5522 Via La Mesa B, Laguna Woods, CA 92637
- 3 beds |
- 2 baths |
- 2,050 sqft
 Condominium
 Built in 1980
 6.19acre lot
 2 car garage
 $901/sqft
 Listed 23 days ago
Property Description
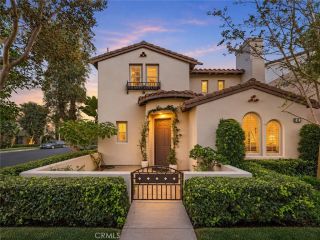
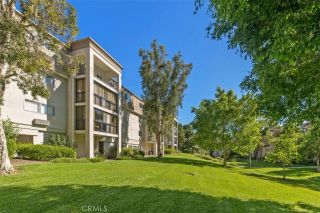
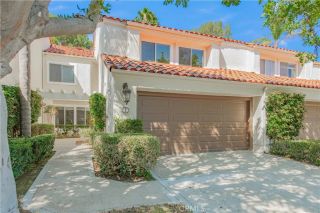
"RARE GAS-CONNECTED "El Prado" Sanctuary. a locally coveted 3 BR, single-level model expanded to approx. 2,000' of refined, light-filled living space. Enter thru the wrought-iron gate to the enclosed courtyard with Astroturf and stone pavers to the distressed Cherry Wood floors and smooth ceilings inside blending detailed luxury with effortless everyday function. A generous living room is anchored by a travertine GAS fireplace flowing seamlessly into a private, skylit sunroom that can adapt to any lifestyle. Custom cherry cabinetry and warm granite counters w/professional-grade appliances, including a WOLF GAS cooktop, DACOR DBL oven and warming drawer, Bosch dishwasher, and wine fridge in the Gourmet Chef's Kitchen boasting 16 cupboards and 21 drawers, 2 LG pantries all with pull-out drawers. Thoughtful specialty details include a hidden appliance lift, soft-close deep pullouts and dual sink. Enjoy Sunlit Casual Dining in the adjacent breakfast room featuring VAULTED CEILNGS and SKYLIGHTS, while overlooking the garden patio. The Primary Suite is an expansive sanctuary with direct sunroom access, mirrored closets, and a spa-like ensuite bath featuring dual granite vanities, pull-out storage, and walk-in shower. Two spacious secondary bedrooms offer endless adaptability. One features private front-patio access and integrated laundryideal as a private creative art studio, home office, or guest suite, while the other easily serves as a fitness room, library, or guest room. Turnkey Upgrades include Central HVAC, dual-pane windows, new GAS water heater, Water Softener, 2 car gar
- Listing Status:
- Active
- Date Added:
- October 31, 2026
- Data Last Updated:
- November 22, 2026 at 2:12PM
- Listing Office:
- Laguna Premier Realty Inc. : 949-900-6930
- Listing Agent:
- Gail Shapiro : 949-929-7540
- MLS ID:
- OC26230359
- General: Community/CommonPrivate Below GroundAbove GroundHeated
- Style: Cape CodContemporaryCraftsman/BungalowCustom BuiltModernRanchSee Remarks
- Pool: Community/CommonExerciseAssociationHeatedDiving BoardFilteredHeated Passively
- Parking: GarageGarage - Single DoorGarage Door OpenerParking spaces: 2
- Roofing: Spanish Tile
- General: Stucco1
- HOA Amenities: Banquet FacilitiesBiking TrailsBilliard RoomBocce Ball CourtCall for RulesCard RoomCommon RV ParkingControlled AccessGuardGym/Ex RoomHiking TrailsHot WaterJogging TrackMeeting RoomOther CourtsPaddle TennisPets PermittedPicnic AreaSport CourtHorse TrailsPoolSecurityCable/TV ServicesElectricityExterior Bldg MaintenanceGasHot WaterLimited InsuranceSewerTrash PickupWaterUtilitiesPest ControlSecurity909.0Monthly
- Originating MLS: California Regional MLS
- County: Orange
- Zoning: 93076407
- View: Trees/Woods
- Fencing: Excellent ConditionPrivacyStucco Wall
- Restrictions: CC&R's
- Utilities: Cable ConnectedElectricity ConnectedSewer ConnectedWater Connected
- Water: Other/RemarksPublic
- Sewer: Public SewerSewer Paid
- Source: California Regional MLS
This listing courtesy of Gail Shapiro , Laguna Premier Realty Inc.
Monthly Payment
- Principal & Interest $
- Property Taxes $
- Home Insurance $
- VA Funding Fee $