50 Lyon Ridge, Aliso Viejo, CA 92656
- 4 beds |
- 3 baths |
- 3,100 sqft
 Rental
  Built in 1999
  7,270sqft lot
 2 car garage
  $2/sqft
  Listed 16 days ago
Property Description
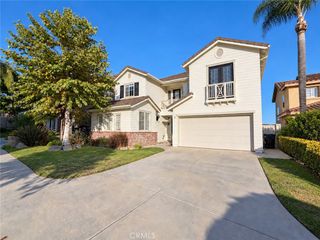
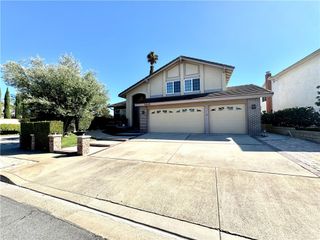
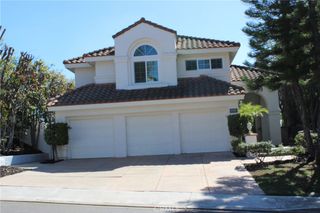
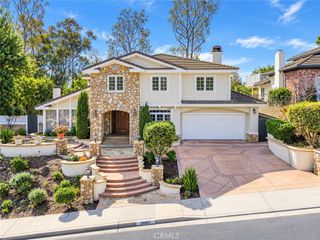
A true one-of-a-kind home tucked away at the end of a cul-de-sac on a premium large lot located in the Lyon Ridge community. NEW Copper Plumbing was finished in May 2026. The kitchen is a chef's delight with granite and Caesarstone counter tops, farmhouse sink, pot filler over 6 burner gas Jenn-Air range/oven, 2 bar seating areas, recessed lighting, task lighting and all new customized maple cabinets with brick back splash. The home features maple wood floors throughout, great room with entertainment center and speaker system, upstairs loft, downstairs bedroom currently used as office with custom built-in cabinets, full bath downstairs, built-ins in all closets, and work-out room. French doors open to the expansive backyard with custom paver hardscape and landscaping that surrounds the Pebble Tec pool with slide, waterfalls and spa. built-in Bull BBQ, sink and refrigerator. With a large private driveway and front yard this home offers limitless opportunities to play or entertain. Located in close proximity to great schools, parks, nature trails, commuting options, shopping, dining and entertaining, this is a great place to call home.
- Listing Status:
- Active
- Date Added:
- September 23, 2026
- Data Last Updated:
- October 9, 2026 at 6:16AM
- Listing Office:
- Spectrum Realty : 949-551-9888
- Listing Agent:
- Pauline Yip : 626-475-0900
- Contact:
- 626-475-0900
- MLS ID:
- OC26208436

- General: Awning(s)BarbecueLightingRain GuttersHeatedPrivate
- Style: Traditional
- Other Structures: PorchPatio
- Pool: Private
- Parking: Direct AccessGarage Faces FrontGaragePavedParking spaces: 2
- Roofing: Flat Tile
- Windows: Custom Covering(s)Double Pane WindowsDrapesScreensTinted Windows
- General: FrameStone2
- Originating MLS: CRMLS_CRM
- School District: Capistrano Unified
- County: Orange
- Zoning: 63915104
- View: Peek-A-BooView
- Water: Public
- Sewer: Public Sewer
- Source: CRMLS_CRM
This listing courtesy of Pauline Yip , Spectrum Realty