56 Nantucket Lane, Aliso Viejo, CA 92656
- 3 beds |
- 3 baths |
- 1,509 sqft
 Condominium
  Built in 1999
  16.21acre lot
 2 car garage
  $742/sqft
  Listed 12 days ago
Property Description
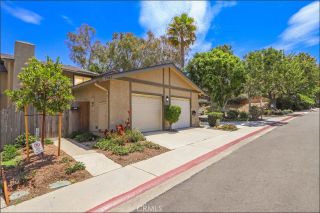
Welcome to 56 Nantucket Lanea beautifully upgraded, turnkey detached home offering the perfect blend of style, comfort, and versatility in one of Aliso Viejo's most desirable communities. Thoughtfully remodeled with exceptional attention to detail, this home is truly move-in ready. Step inside to discover new engineered hardwood flooring, plantation shutters throughout, upgraded designer lighting, and elegant nickel and brass finishes that create a warm, sophisticated ambiance. Fresh designer interior and exterior paint enhances the home's bright, coastal-inspired aesthetic. The beautifully appointed kitchen features a bar-height granite countertop, stainless steel appliances, including a convection oven and microwave, and an open design that seamlessly connects to the living and dining areasideal for both everyday living and entertaining. Every bathroom has been tastefully renovated with custom solid wood vanities topped with marble, marble flooring, and premium fixtures, creating a luxurious, spa-like atmosphere throughout the home. The impressive primary suite is a true retreat, featuring an oversized walk-in closet with custom shelving and a spectacular spa-inspired bath. Unwind in the stunning 7-foot cast-iron soaking tub designed for two, or enjoy the expansive walk-in shower with dual shower heads, including a luxurious rainfall system. Rich marble counter-tops and marble flooring add to it's elegance and durability. This remarkable space is truly a showstopper. The beautifully updated secondary bathroom continues the home's high-end finishes, providing comfort and s
- Listing Status:
- Active
- Date Added:
- July 16, 2026
- Data Last Updated:
- July 29, 2026 at 7:11AM
- Listing Office:
- Keller Williams OC Luxury Realty : 773-459-3907
- Listing Agent:
- David Bauman : 949-285-7132
- MLS ID:
- OC26155558
- General: Community/Common
- Style: Cape Cod
- Pool: Association
- Parking: Parking spaces: 2
- General: 2
- HOA Amenities: PlaygroundPool278.0Monthly
- Originating MLS: California Regional MLS
- County: Orange
- Zoning: 93787499
- View: N/K
- Utilities: Cable AvailableElectricity ConnectedNatural Gas ConnectedWater Connected
- Water: Private
- Sewer: Public Sewer
- Source: California Regional MLS
This listing courtesy of David Bauman , Keller Williams OC Luxury Realty
Monthly Payment
- Principal & Interest $
- Property Taxes $
- Home Insurance $
- VA Funding Fee $

 New - 14 hours ago