154 Chandon, Laguna Niguel, CA 92677
- 2 beds |
- 3 baths |
- 1,256 sqft
 Town Home
  Built in 1989
  0.65acre lot
 2 car garage
  $724/sqft
  Listed 3 months ago
Property Description
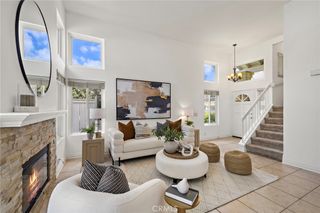
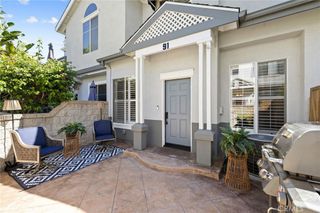
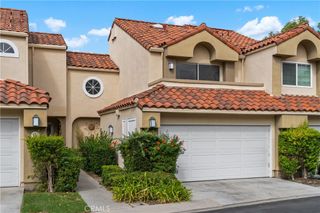
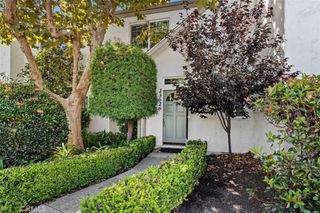
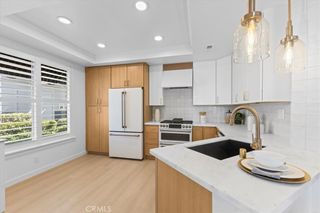
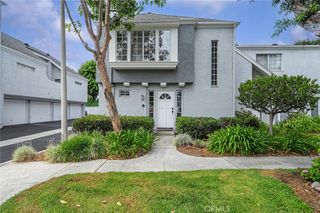
Welcome to 154 Chandon, a beautifully updated townhome in the sought-after Chandon community of Marina Hills. Privately situated with peaceful greenbelt views, this light-filled home features an open floor plan designed for effortless indoor-outdoor living. A spacious living room with a cozy fireplace opens to a private patio, while the newly remodeled kitchen showcases wood soft-close cabinetry, quartz countertops, a pantry, and an extended bar with seating for four, flowing seamlessly into the dining area. Large sliding glass doors in the kitchen, dining, and living spaces fill the home with natural light and create a seamless connection to the outdoors. Upstairs are two spacious primary suites with vaulted ceilings and en-suite baths. Additional highlights include luxury vinyl flooring, recessed lighting, upgraded windows, inside laundry, an oversized direct-access two-car garage, a new Milgard V300 AC unit, and PEX repiping. Located just steps from guest parking, the home also enjoys access to Marina Hills' resort-style amenities, including a Junior Olympic lap pool and spa, children's wading pool, lighted tennis and pickleball courts, clubhouse, parks, scenic trails, and lush landscaping, all just minutes from shopping, dining, award-winning schools, and Orange County's beautiful beaches.
- Listing Status:
- Active
- Date Added:
- July 28, 2026
- Data Last Updated:
- October 8, 2026 at 7:18PM
- Listing Office:
- Berkshire Hathaway HomeServices California Properties : 949-499-5900
- Listing Agent:
- Jennifer Halbert : 949-899-2113
- Contact:
- 949-899-2113
- MLS ID:
- LG26161246

- General: AssociationCommunityIn GroundPrivate
- Style: ContemporaryMediterraneanTraditional
- Other Structures: ConcretePatio
- Pool: LapPrivateAssociation
- Parking: GarageParking spaces: 2
- Windows: Double Pane Windows
- General: Stucco2
- Road/Access: City Street
- HOA Amenities: Bocce CourtPicnic AreaPickleballPoolSpa/Hot Tub225.0Monthly
- Originating MLS: CRMLS_CRM
- School District: Capistrano Unified
- County: Orange
- Zoning: 93327167
- View: NeighborhoodView
- Fencing: Stucco Wall
- Utilities: Cable AvailableCable ConnectedElectricity AvailableElectricity ConnectedNatural Gas AvailableNatural Gas ConnectedSewer AvailableSewer ConnectedWater AvailableWater Connected
- Water: Public
- Sewer: Public Sewer
- Source: CRMLS_CRM
This listing courtesy of Jennifer Halbert , Berkshire Hathaway HomeServices California Properties
Monthly Payment
- Principal & Interest $
- Property Taxes $
- Home Insurance $
- VA Funding Fee $