91 Carlsbad, Aliso Viejo, CA 92656
- 2 beds |
- 3 baths |
- 1,082 sqft
 Town Home
  Built in 1996
  15.13acre lot
 2 car garage
  $738/sqft
  Listed 16 days ago
Property Description
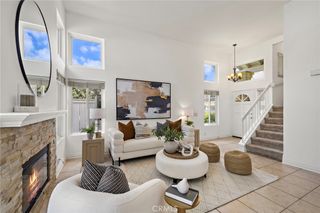
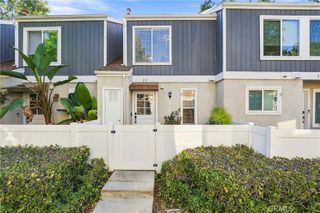
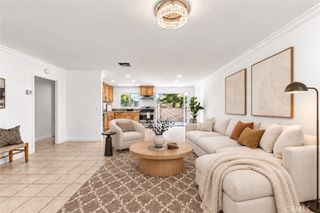
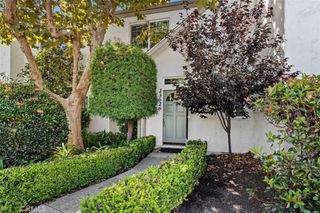
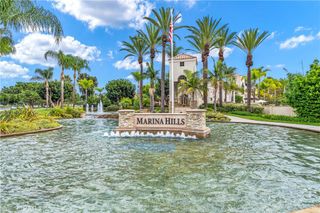
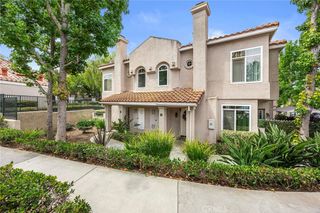
Welcome to 91 Carlsbad Lane, a completely remodeled, meticulously maintained, turnkey condo in Aliso Viejo’s Coronado community. Nothing inside has been left untouched—just grab your bags and move in. The two-story home offers approximately 1,082 square feet of living space and an enclosed patio. Plantation shutters throughout give the home a cohesive, polished look while letting you adjust the natural light. After a warm day, the whole-house fan draws in cooler evening air to help keep the home comfortable. Upstairs, the home features two spacious primary suites, each with its own private en-suite bathroom and walk-in closet, offering comfort and privacy for residents and guests. Indoor upstairs laundry adds everyday convenience, while a powder room serves the main level. The attached, finished two-car garage offers direct access, an epoxy floor, and overhead storage racks. The HOA re-piped the property in 2019, painted the exterior in 2025, and installed a new roof in 2026. Coronado residents enjoy a community pool and spa. The home is located in the Capistrano Unified School District, with excellent schools nearby, and is close to Aliso Viejo Town Center, parks, trails, and Laguna Beach.
- Listing Status:
- Active
- Date Added:
- October 1, 2026
- Data Last Updated:
- October 8, 2026 at 6:16PM
- Listing Office:
- Orange Coast Financial Group : 949-510-5018
- Listing Agent:
- Kevin Kallenbaugh : 949-510-5018
- Contact:
- 949-510-5018
- MLS ID:
- OC26207457

- General: Association
- Style: Cape Cod
- Other Structures: EnclosedConcrete
- Pool: Association
- Parking: Door-SingleGarageNo DrivewayPermit RequiredParking spaces: 2
- Windows: Plantation Shutters
- General: 2Permanent
- Road/Access: City Street
- HOA Amenities: ManagementPoolSpa/Hot Tub538.0Monthly
- Originating MLS: CRMLS_CRM
- School District: Capistrano Unified
- County: Orange
- Zoning: 93798809
- View: Park/GreenbeltView
- Utilities: Cable AvailableElectricity ConnectedNatural Gas ConnectedWater ConnectedElectricity - On Property
- Water: Public
- Sewer: Public Sewer
- Source: CRMLS_CRM
- Exclusions: Kitchen refrigeratorwasher and dryer
This listing courtesy of Kevin Kallenbaugh , Orange Coast Financial Group
Monthly Payment
- Principal & Interest $
- Property Taxes $
- Home Insurance $
- VA Funding Fee $