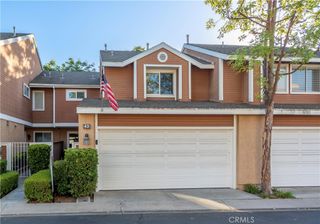
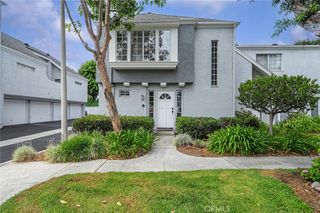
23626 Walters Court, Laguna Niguel, CA 92677
- 2 beds |
- 3 baths |
- 1,191 sqft
 Town Home
  Built in 1985
  7.71acre lot
 1 car garage
  $630/sqft
  Listed 14 days ago
Property Description
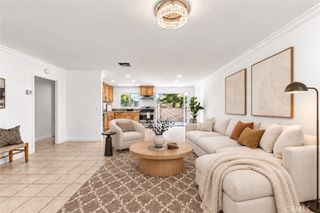
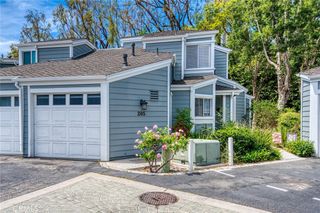
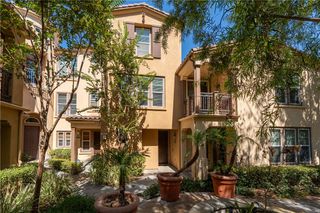
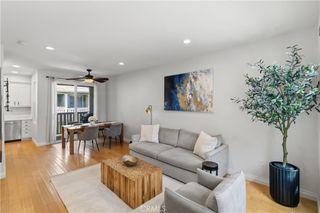
This approximately 1,191 square foot condominium/townhome in Hampton Village offers two bedrooms and two and a half bathrooms. The open floor plan features new luxury vinyl plank flooring and fresh neutral paint throughout. The remodeled kitchen boasts quartz countertops and stainless steel appliances, complemented by new light fixtures for a modern aesthetic. The primary suite includes ample closet space, while the junior suite provides additional accommodations. Both bedrooms are equipped with ceiling fans. The home also includes an indoor laundry area for convenience. The private fireplace and upgraded vinyl windows create a cozy and energy-efficient living environment. Exterior features include vinyl fencing and access to the community pool and spa, providing opportunities for recreation and relaxation. Situated close to shopping, dining, and award-winning schools, this home is also a short drive from world-class beaches along Lake Laguna Niguel, offering the perfect blend of coastal living and nearby amenities.
- Listing Status:
- Active
- Date Added:
- September 15, 2026
- Data Last Updated:
- September 22, 2026 at 6:16PM
- Listing Office:
- Coldwell Banker Realty : 949-661-9355
- Listing Agent:
- Steve Mino : 949-661-9355
- Contact:
- 949-300-7412
- MLS ID:
- OC26199089

- General: Rain GuttersAssociation
- Style: English
- Other Structures: Front PorchConcretePatioOpen
- Pool: Association
- Parking: GarageGarage Faces RearParking spaces: 1
- Roofing: Concrete
- Windows: BlindsCustom Covering(s)
- General: DrywallGlassConcrete2Slab
- Road/Access: Country Road
- HOA Amenities: PoolSpa/Hot Tub459.0Monthly
- Originating MLS: CRMLS_CRM
- School District: Capistrano Unified
- County: Orange
- Zoning: 93347358
- View: NeighborhoodTrees/WoodsView
- Fencing: Vinyl
- Utilities: Cable ConnectedElectricity ConnectedNatural Gas ConnectedPhone ConnectedSewer ConnectedWater Connected
- Water: Public
- Sewer: Public Sewer
- Source: CRMLS_CRM
This listing courtesy of Steve Mino , Coldwell Banker Realty
Monthly Payment
- Principal & Interest $
- Property Taxes $
- Home Insurance $
- VA Funding Fee $