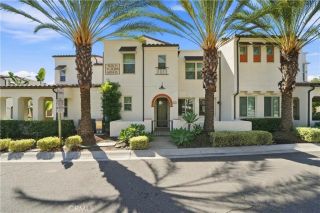
3 Via Palma, Laguna Niguel, CA 92677
- 2 beds |
- 3 baths |
- 1,265 sqft
 Condominium
  Built in 1986
  2.68acre lot
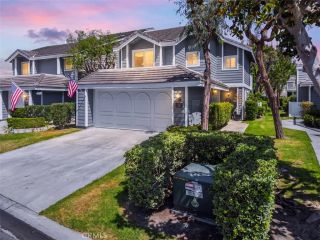
 2 car garage
  $757/sqft
  Listed 2 days ago
Property Description
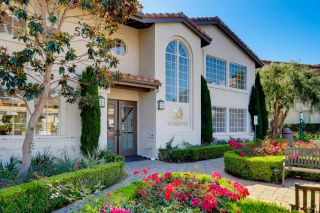
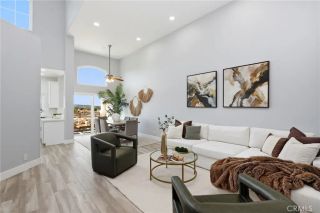
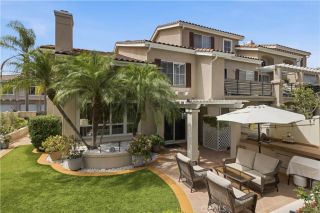
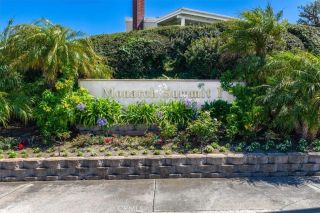
Experience the best of coastal Orange County living in this beautifully appointed 2-bedroom, 2.5-bath townhome located in the desirable Vista Pointe community of Laguna Niguel. The inviting interior offers a wonderful blend of comfort and style, with a welcoming living room featuring a cozy fireplace, creating the perfect setting for relaxing or entertaining. The beautifully updated kitchen features quartz countertops, stainless steel appliances, and a farmhouse sink, combining style and functionality. Upstairs, the spacious primary suite feels like a private retreat with high ceilings, an en-suite bath featuring a relaxing soaking tub and dual-sink vanity. Second en-suite has a private balcony. The private backyard, a wonderful space to unwind, entertain friends and family, and enjoy beautiful Southern California sunsets. Direct access to the 2-car garage adds convenience and additional storage. Enjoy resort-style community amenities including a pool, spa, and tennis courts, all within a highly regarded school area. Ideally situated just a few miles from Dana Point Harbor, world-renowned beaches, and beautiful Salt Creek Beach, this home puts dining, shopping, recreation, and the Southern California coastline within easy reach. Whether enjoying a sunset from your backyard, relaxing by the fireplace, spending an afternoon at the community pool, or heading to the beach, this exceptional townhome offers a wonderful opportunity to embrace the Laguna Niguel coastal lifestyle.
- Listing Status:
- Active
- Date Added:
- September 19, 2026
- Data Last Updated:
- September 22, 2026 at 7:12PM
- Listing Office:
- First Team Real Estate : 949-498-9800
- Listing Agent:
- Sharon Custer : 949-230-5746
- MLS ID:
- OC26202236
- General: Community/CommonGunite
- Style: Mediterranean/Spanish
- Pool: AssociationBelow GroundGunite
- Parking: Direct Garage AccessGarageParking spaces: 2
- Roofing: Common Roof
- General: Stucco2
- HOA Amenities: Biking TrailsHiking TrailsPoolExterior (Landscaping)Exterior Bldg MaintenanceLimited Insurance598.0Monthly
- Originating MLS: California Regional MLS
- County: Orange
- Zoning: 93176148
- View: Mountains/HillsCity Lights
- Fencing: Stucco Wall
- Restrictions: CC&R's
- Utilities: Cable ConnectedElectricity ConnectedNatural Gas AvailablePhone ConnectedSewer ConnectedWater Connected
- Water: Public
- Sewer: Sewer Paid
- Source: California Regional MLS
This listing courtesy of Sharon Custer , First Team Real Estate
Monthly Payment
- Principal & Interest $
- Property Taxes $
- Home Insurance $
- VA Funding Fee $