25722 Oceanwood Drive 126, Dana Point, CA 92629
- 2 beds |
- 2 baths |
- 1,266 sqft
 Condominium
 Built in 1986
 3.11acre lot
 2 car garage
 $810/sqft
 Listed 5 days ago
Property Description
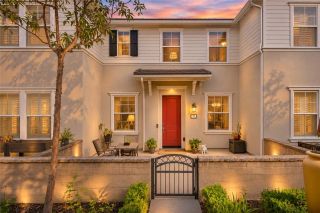
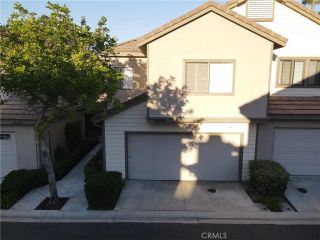
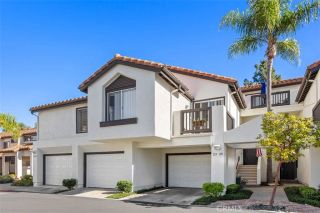
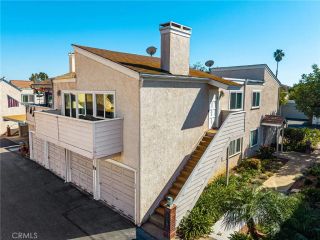
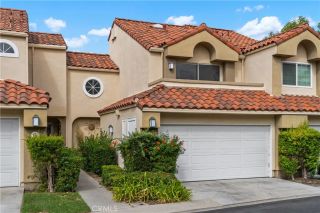
No stairs. Nobody above you, nobody below. And Doheny State Beach is a 10-minute walk down the Sycamore Creek Trail. This Aquanaut plan is an end unit in Seaside Villas, with 2 bedrooms and 2 bathrooms, all on one level. This is the rarest model available in the community, with only 36 total out of 252 homes; these rarely come to the market for sale! Vaulted ceilings open up the living room and primary bedroom, and the brick fireplace is where you'll want to be on a cool evening. The kitchen, both bathrooms and the flooring have been updated. The kitchen has granite counters, a gas range and a garden window over the sink. The primary bath has dual sinks, a sit-down makeup counter and a glass walk-in shower, plus custom closet built-ins. As an end unit, it shares one less wall with the neighbors, and the 2-car attached garage holds the cars and the beach gear. Life here happens outside, starting with your private rear patio and its built-in planters. Greenbelts run through the community, with two pools, two spas, a clubhouse, and barbecue and picnic areas close by. The trail takes you west to the sand or east to the dog park and playground. Dana Point Harbor, the Lantern District and the 5 freeway are all minutes away. If you've been waiting for single-level living this close to the beach, this is it.
- Listing Status:
- Active
- Date Added:
- November 16, 2026
- Data Last Updated:
- November 22, 2026 at 3:11PM
- Listing Office:
- Coldwell Banker Realty : 949-499-1320
- Listing Agent:
- Ronald Pickett : 949-246-8500
- MLS ID:
- LG26232193
- General: Community/CommonPrivate Below GroundHeated
- Style: Mediterranean/Spanish
- Pool: Below GroundAssociationHeated
- Parking: GarageParking spaces: 2
- Roofing: Metal
- General: Stucco1
- HOA Amenities: Outdoor Cooking AreaPets PermittedPicnic AreaBarbecuePoolExterior (Landscaping)Exterior Bldg Maintenance592.0Monthly
- Originating MLS: California Regional MLS
- County: Orange
- Zoning: 93960139
- View: N/K
- Restrictions: CC&R's
- Utilities: Cable AvailableElectricity ConnectedNatural Gas ConnectedPhone AvailableSewer ConnectedWater Connected
- Water: Public
- Sewer: Public Sewer
- Source: California Regional MLS
This listing courtesy of Ronald Pickett , Coldwell Banker Realty
Monthly Payment
- Principal & Interest $
- Property Taxes $
- Home Insurance $
- VA Funding Fee $