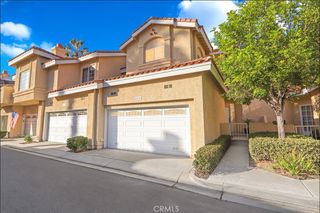
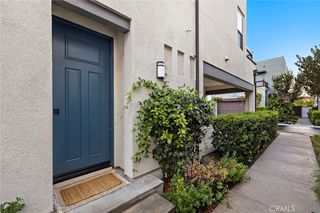
17 Gallo Street, Rancho Mission Viejo, CA 92694
- 3 beds |
- 3 baths |
- 1,430 sqft
 Condominium
 Built in 2015
 1,699sqft lot
 2 car garage
 $615/sqft
 Listed 18 days ago
Property Description
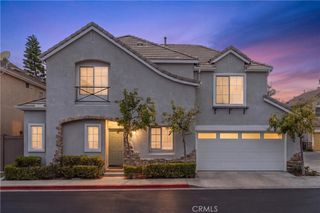
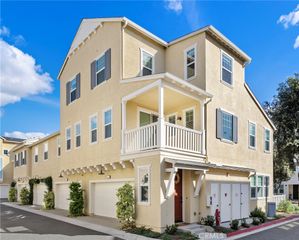
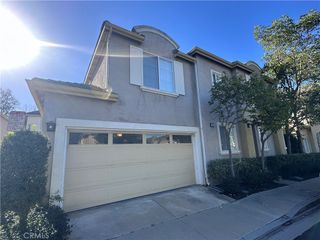
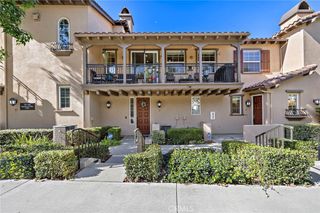
Welcome to 17 Gallo, an incredible opportunity to own a beautiful home in the highly sought-after village of Sendero in Rancho Mission Viejo! Offering approximately 1,430 square feet of living space, 3 bedrooms, 2.5 bathrooms, and a fantastic location, this home has so much to offer! One of the biggest highlights is the LOWEST MELLO ROOS for a home this size in Rancho Mission Viejo, providing an incredible opportunity to enjoy everything this award-winning community has to offer with lower monthly expenses. The thoughtfully designed floor plan offers comfortable everyday living with plenty of space to entertain, while all three bedrooms are conveniently located upstairs. But what truly makes this home special is its LOCATION! Just steps away from a neighborhood dog park and playground, and within walking distance to the Sendero Clubhouse, resort-style pool, fitness center, putting green, and Sendero Farm, you'll have some of Rancho Mission Viejo's most popular amenities right outside your door. Whether you're enjoying a morning workout, spending an afternoon by the pool, or taking advantage of the incredible parks and outdoor spaces, this is the lifestyle that makes Rancho Mission Viejo such a special place to call home. Residents also enjoy access to additional community amenities throughout the Ranch, including scenic hiking and biking trails, sports parks, community events, and so much more. If you've been searching for a beautiful home in a great location with some of the lowest Mello Roos in Rancho Mission Viejo, 17 Gallo is one you won't want to miss!
- Listing Status:
- Active
- Date Added:
- November 6, 2026
- Data Last Updated:
- November 22, 2026 at 3:18PM
- Listing Office:
- Avenor Real Estate : 949-354-6769
- Listing Agent:
- Dave Archuletta : 949-354-6769
- Contact:
- 949-550-2307
- MLS ID:
- OC26236896

- General: AssociationCommunity
- Pool: CommunityAssociation
- Parking: Direct AccessGarageParking spaces: 2
- Windows: Double Pane Windows
- General: Stucco2Slab
- HOA Amenities: Bocce CourtBilliard RoomClubhouseControlled AccessSport CourtDog ParkFitness CenterFire PitMeeting RoomMeeting/Banquet/Party RoomOutdoor Cooking AreaOther CourtsBarbecuePicnic AreaPaddle TennisPlaygroundPickleballPoolPet RestrictionsPets AllowedRecreation Room246.0Monthly
- Originating MLS: CRMLS_CRM
- School District: Capistrano Unified
- County: Orange
- Zoning: 93057181
- View: NeighborhoodView
- Water: Public
- Sewer: Public Sewer
- Source: CRMLS_CRM
This listing courtesy of Dave Archuletta , Avenor Real Estate
Monthly Payment
- Principal & Interest $
- Property Taxes $
- Home Insurance $
- VA Funding Fee $