1 Patria, Rancho Mission Viejo, CA 92694
- 2 beds |
- 3 baths |
- 1,396 sqft
 Condominium
 Built in 2017
 5.43acre lot
 2 car garage
 $519/sqft
 Listed 2 days ago
Property Description
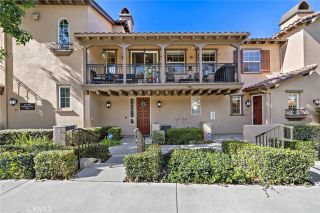
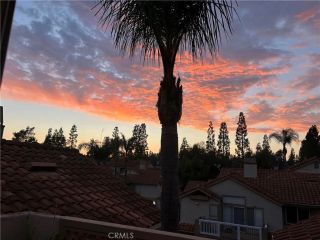
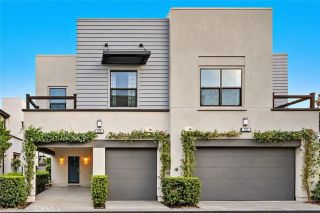
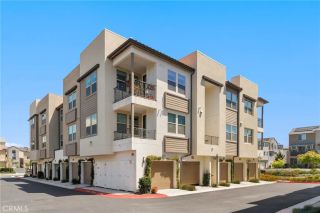
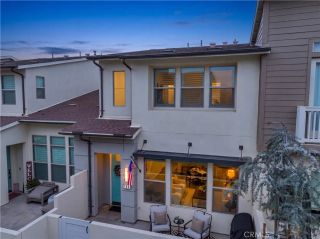
FHA APPROVED! Welcome home to this beautifully appointed three-story townhome in the heart of the highly sought after Essencia community of Rancho Mission Viejo! Ideally situated in a prime corner location, this light and bright residence features two spacious ensuite bedrooms and captivating birds eye neighborhood views. Enjoy an unbeatable location just a short walk to Essencia schools, the iconic Canyon Coffee, Pavilion Gym and Clubhouse, the main pool, and community garden. The main living level showcases an open-concept floor plan with luxury vinyl flooring, a welcoming kitchen featuring an eat in island, quartz countertops, and abundant cabinetry for exceptional storage. The spacious living area flows seamlessly to a covered patio, creating the perfect setting for outdoor dining, entertaining, and enjoying the quintessential Ranch Life lifestyle. Upstairs, plush carpeting leads to two generously sized private ensuite bedrooms. The spacious primary retreat features a walk-in closet, dual vanities, a relaxing soaking tub, and a separate shower. Additional upgrades include a 220-volt EV hookup in the oversized garage, epoxy garage flooring, a whole-house water softener, and a reverse osmosis water filtration system. Enjoy the best of Rancho Mission Viejo living in this FHA-approved home, perfectly positioned to experience all that Essencia has to offer!
- Listing Status:
- Active
- Date Added:
- November 19, 2026
- Data Last Updated:
- November 22, 2026 at 3:11PM
- Listing Office:
- Compass : 949-438-4340
- Listing Agent:
- Melissa Sorensen : 949-244-3992
- MLS ID:
- OC26245052
- General: Community/Common
- Style: CraftsmanCraftsman/Bungalow
- Pool: Association
- Parking: GarageParking spaces: 2
- General: 3
- HOA Amenities: Gym/Ex RoomOutdoor Cooking AreaPicnic AreaPlaygroundSport CourtBarbecueFire PitPoolExterior (Landscaping)246.0Monthly
- Originating MLS: California Regional MLS
- County: Orange
- Zoning: 93057688
- View: N/K
- Restrictions: CC&R's
- Utilities: Electricity Connected
- Water: Public
- Sewer: Public Sewer
- Source: California Regional MLS
This listing courtesy of Melissa Sorensen , Compass
Monthly Payment
- Principal & Interest $
- Property Taxes $
- Home Insurance $
- VA Funding Fee $