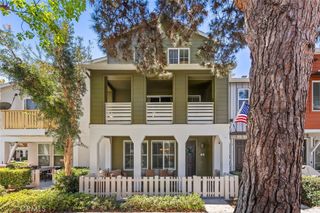
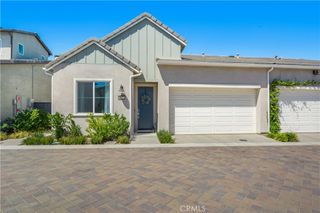
188 Alienta, Rancho Mission Viejo, CA 92694
- 2 beds |
- 3 baths |
- 1,415 sqft
 Town Home
 Built in 2018
 2.33acre lot
 2 car garage
 $565/sqft
 Listed 23 days ago
Property Description
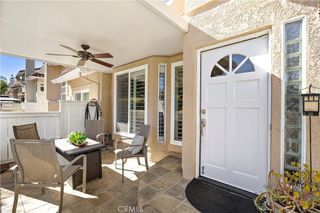
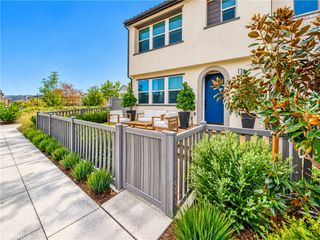
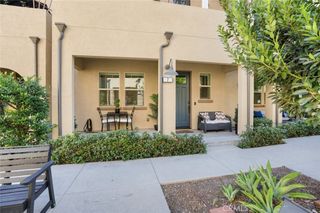
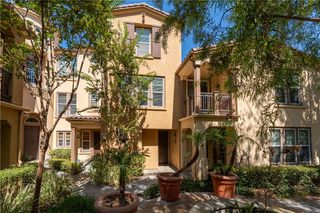
Dreamed of having everything you need in a close knit community while building friendships over coffee or while playing pickleball? Have kids, dogs or want to have both with so many options to keep them happy and have their own pack too? Look no more. Rancho Mission Viejo killed it with the resort-style communities of Senero, Esencia and Rienda and now is your opportunity to own a completely turnkey townhome in Esencia. You'll be living the good life as you pull into your 2-car garage with EV charger, and walk-in to your chef's kitchen with quartz countertops, white shaker cabinets, stainless appliances and an open floor plan. Both bedrooms are upstairs with a flex space that could be used as an office, 3rd bedroom loft, gym or playroom. The owners suite is complete with dual sinks, a walk-in shower and walk-in closet. There is a full bathroom adjacent to the bonus room so both you and your guests have privacy. Residents have preferred access to an impressive lineup of world class amenities throughout all of the communities which include Ranch Camp, Ranch Cove, multiple pools and spas, fitness centers, hiking, biking trails, sports courts, community farms, fire pits, multiple playgrounds, a guest house, tennis, pickleball courts, coffee shop, arcade, putting green, parks and the highly sought after Esencia K-8 school. You'll also be in close proximity to freeways and upcoming shopping dining!
- Listing Status:
- Active
- Date Added:
- October 31, 2026
- Data Last Updated:
- November 22, 2026 at 3:18PM
- Listing Office:
- Think Boutiq Real Estate : 657-465-5200
- Listing Agent:
- Margaret Knight : 562-961-1297
- Contact:
- 562-353-5641
- MLS ID:
- PW26234575

- General: AssociationCommunityPrivate
- Style: Modern
- Other Structures: Front PorchConcretePatioOpen
- Pool: Above GroundCommunityFencedPrivateAssociation
- Parking: GaragePrivateGarage Faces RearParking spaces: 2
- Windows: BlindsDouble Pane WindowsShutters
- General: 2
- Road/Access: Paved
- HOA Amenities: ClubhouseSport CourtDog ParkFitness CenterFire PitMaintenance GroundsMeeting RoomOutdoor Cooking AreaOther CourtsBarbecuePicnic AreaPlaygroundPickleballPoolRecreation RoomSpa/Hot TubTennis Court(s)Trail(s)247.0Monthly
- Originating MLS: CRMLS_CRM
- School District: Capistrano Unified
- County: Orange
- Zoning: 93120662
- View: NeighborhoodView
- Utilities: Electricity AvailableNatural Gas AvailableWater Available
- Water: Public
- Sewer: Unknown
- Source: CRMLS_CRM
This listing courtesy of Margaret Knight , Think Boutiq Real Estate
Monthly Payment
- Principal & Interest $
- Property Taxes $
- Home Insurance $
- VA Funding Fee $