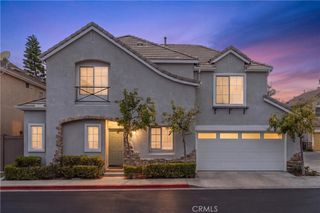
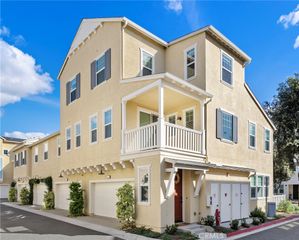
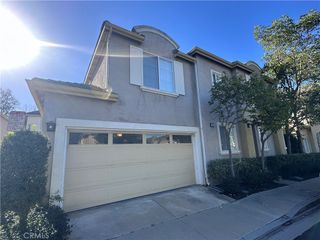
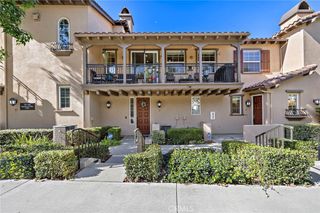
135 Alienta, Rancho Mission Viejo, CA 92694
- 2 beds |
- 3 baths |
- 1,223 sqft
 Condominium
 Built in 2018
 3,271sqft lot
 1 car garage
 $653/sqft
 Listed 17 days ago
Property Description
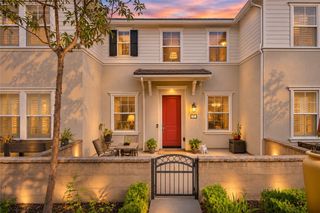
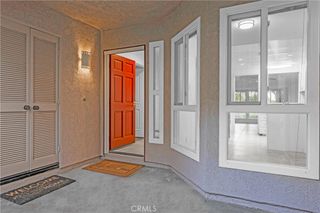
INTERIOR PHOTOS COMING SOON. Welcome to this beautifully upgraded paired home offering the privacy of only one shared wall and the added benefit of just one HOA fee! Thoughtfully designed with stylish finishes and a versatile floor plan, this home features luxury vinyl plank flooring throughout the main level and upgraded plush carpeting upstairs. The inviting kitchen showcases crisp white cabinetry with modern nickel hardware, granite countertops and stainless steel appliances. A sliding glass door opens to a private patio, perfect for outdoor dining, weekend BBQs or a space for pets. Upstairs, you'll find two spacious bedrooms, each with its own bathroom, plus a versatile loft ideal for a home office, playroom or cozy retreat. The primary suite features an ensuite bath with dual-sink vanity with E-stone quartz countertops and a step-in shower, while the secondary bathroom opens to the hall for access from the loft or second bedroom and offers matching quartz countertops and a tub/shower combination. Adding to the home's convenience is an attached one-car garage with storage racks plus an additional covered carport space. Enjoy the incredible Rancho Mission Viejo lifestyle with access to resort-style amenities, all with just one HOA! Residents enjoy nine pools, three fitness centers, relaxing jacuzzis, pickleball courts, scenic parks, inviting firepits and endless opportunities for recreation and connection. With stylish interiors, flexible living spaces and exceptional community amenities, this is a wonderful opportunity to experience the best of Rancho Mission Viejo living!
- Listing Status:
- Active
- Date Added:
- November 19, 2026
- Data Last Updated:
- November 22, 2026 at 3:18PM
- Listing Office:
- HomeSmart, Evergreen Realty : 949-753-7888
- Listing Agent:
- Heather Hill : 9493222660
- Contact:
- 9493222660
- MLS ID:
- OC26239735

- General: Rain GuttersAssociationCommunity
- Style: ModernPatio Home
- Other Structures: PatioCovered
- Pool: CommunityAssociation
- Parking: Attached CarportCarportDirect AccessDoor-SingleGarage Faces FrontGarageGarage Door OpenerPrivateParking spaces: 3
- Roofing: Tile
- Windows: Double Pane WindowsDrapesENERGY STAR Qualified WindowsLow-Emissivity WindowsScreens
- General: DrywallConcreteStucco2Slab
- Road/Access: City Street
- HOA Amenities: Bocce CourtClubhouseSport CourtDog ParkFitness CenterFire PitMaintenance GroundsMeeting RoomMeeting/Banquet/Party RoomMaintenance Front YardOutdoor Cooking AreaBarbecuePicnic AreaPlaygroundPickleballPoolPets AllowedRecreation RoomSpa/Hot TubTennis Court(s)Trail(s)399.0Monthly
- Originating MLS: CRMLS_CRM
- School District: Capistrano Unified
- County: Orange
- Zoning: 93120532
- View: None
- Fencing: Block
- Utilities: Cable AvailableElectricity AvailableElectricity ConnectedNatural Gas AvailableNatural Gas ConnectedPhone AvailableSewer AvailableSewer ConnectedUnderground UtilitiesWater AvailableWater ConnectedStandard
- Water: Public
- Sewer: Public Sewer
- Source: CRMLS_CRM
This listing courtesy of Heather Hill , HomeSmart, Evergreen Realty
Monthly Payment
- Principal & Interest $
- Property Taxes $
- Home Insurance $
- VA Funding Fee $