15 Poppyfield, Rancho Santa Margarita, CA 92688
- 3 beds |
- 3 baths |
- 1,438 sqft
 Condominium
  Built in 1998
  4.02acre lot
 2 car garage
  $685/sqft
  Listed 11 days ago
Property Description
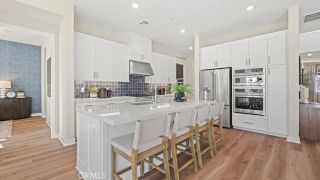
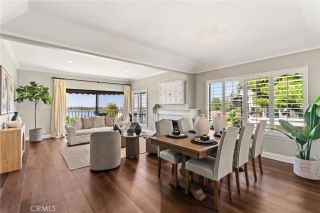
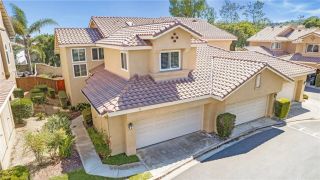
Nestled within the highly desirable Las Flores community, this beautifully maintained corner residence offers the perfect blend of style, comfort, and low-maintenance living. Although Magnolia Lane is zoned as a condominium community, each residence is fully detached with no shared walls, offering the privacy and feel of a single-family home. Thoughtfully designed with an open concept floor plan, the home is filled with natural light from updated windows and enhanced by timeless shutters. The spacious family room, anchored by a cozy fireplace, flows effortlessly into the dining area and contemporary kitchen, creating an ideal setting for everyday living and entertaining. The thoughtfully designed kitchen balances timeless style with everyday functionality, offering abundant storage, generous workspace, an open layout, and a recently installed dishwasher. Recessed lighting enhances the main living areas, while direct access to the private backyard creates a seamless indoor-outdoor living experience. Backing to a scenic walking trail enjoyed by Las Flores residents, the backyard offers a peaceful setting for outdoor relaxation. The upper level is thoughtfully designed with a light-filled primary suite featuring dual closets, two well-appointed secondary bedrooms, and the convenience of an upstairs laundry room. Outside, the private backyard features paver hardscaping and durable vinyl fencing, creating an inviting space for outdoor dining and entertaining. Additional highlights include an attached two-car garage with direct interior access, built-in wall cabinetry and overhea
- Listing Status:
- Active
- Date Added:
- June 30, 2026
- Data Last Updated:
- July 29, 2026 at 6:11AM
- Listing Office:
- Capistrano Realty : 949-297-2020
- Listing Agent:
- Audra Lambert : 949-697-2232
- MLS ID:
- OC26142301
- Style: Contemporary
- Pool: Community/Common
- Parking: Direct Garage AccessGarageParking spaces: 2
- Roofing: ConcreteTile/Clay
- General: StoneStuccoConcrete2
- HOA Amenities: Biking TrailsHiking TrailsPicnic AreaPlaygroundSport CourtBarbecueFire PitPoolExterior (Landscaping)Exterior Bldg Maintenance206.0Monthly
- Originating MLS: California Regional MLS
- County: Orange
- Zoning: 93883794
- View: Mountains/HillsNeighborhood
- Fencing: Vinyl
- Restrictions: CC&R's
- Utilities: Electricity AvailableElectricity Connected
- Water: Public
- Sewer: Public Sewer
- Source: California Regional MLS
This listing courtesy of Audra Lambert , Capistrano Realty
Monthly Payment
- Principal & Interest $
- Property Taxes $
- Home Insurance $
- VA Funding Fee $

 New - 1 day ago