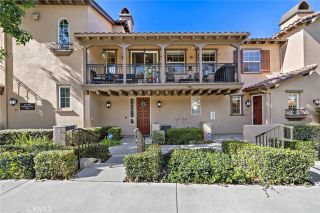
25191 Via Catalina, Laguna Niguel, CA 92677
- 2 beds |
- 3 baths |
- 1,383 sqft
 Condominium
 Built in 1995
 0.82acre lot
 2 car garage
 $604/sqft
 Listed 15 days ago
Property Description
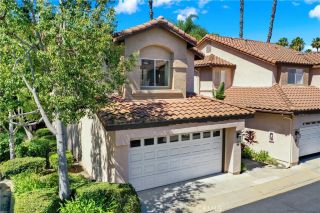
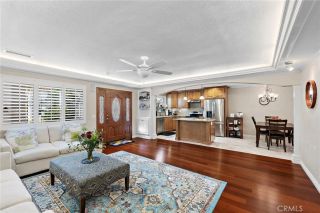
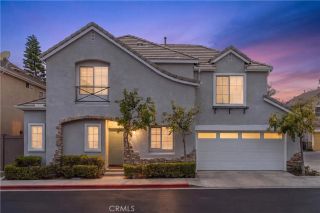
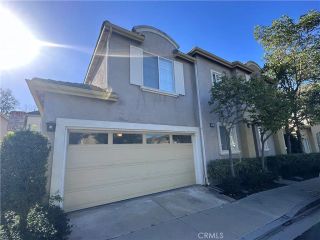
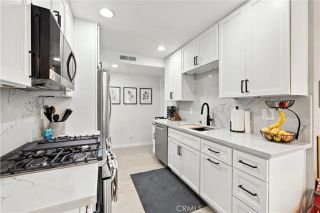
HIGHLY SOUGHT AFTER TOWNHOUSE STYLE PROPERTY WITH TWO-STORY CEILINGS, UPGRADED THROUGHOUT AND MOVE-IN READY! Bright, airy and spacious floor plan offering a private gated walkway to the front entry, a dramatic living room with soaring two-story ceilings, designer accented stacked stone fireplace and lots of windows to pour in plenty of natural light and plantation shutters, and sliding doors leading to the private patio with plenty of space for your enjoyment and outdoor entertainment. Stunning kitchen with stainless steel appliances, new designer style hardware, granite countertops, brand new designer style faucet, brand new garbage disposal unit, breakfast bar open to the living area and a built-in desk nook perfect for a home office. Main floor also features direct access to the large two-car attached garage. Primary suite featuring vaulted ceiling, brand new ceiling fan, large walk-in closet and a spa-like primary bathroom with deep soaking tub, rainfall shower, travertine stone tile surround with decorative accent border, large vanity with dual sinks, brand new designer style fixtures and mirrors. Spacious second primary bedroom, mirrored closet doors and full en-suite bathroom with new vanity, Quartz countertops, tub and shower with glass enclosure and brand new fixtures. Fresh interior paint throughout, brand new lighting fixtures and recessed lighting, upgraded HVAC. Fully repiped with PEX and new roof as of 2026! The Del Prado community offers 2 pools and spas, playground, trash and water included!! Excellent location with nearby shopping, dining, parks and easy fr
- Listing Status:
- Active
- Date Added:
- November 6, 2026
- Data Last Updated:
- November 22, 2026 at 3:11PM
- Listing Office:
- RE/MAX Premier Realty : 949-727-3737
- Listing Agent:
- Nicholas Montazami : 949-573-0230
- MLS ID:
- OC26236404
- General: Community/Common
- Style: Mediterranean/Spanish
- Pool: Association
- Parking: GarageGarage - Two DoorGarage Door OpenerParking spaces: 2
- Roofing: Spanish Tile
- General: Stucco2
- HOA Amenities: PlaygroundPoolExterior Bldg Maintenance555.0Monthly
- Originating MLS: California Regional MLS
- County: Orange
- Zoning: 93930411
- View: Trees/Woods
- Fencing: Stucco Wall
- Restrictions: CC&R's
- Utilities: Cable AvailableElectricity ConnectedNatural Gas ConnectedPhone AvailableSewer ConnectedWater Connected
- Water: Public
- Sewer: Public Sewer
- Source: California Regional MLS
This listing courtesy of Nicholas Montazami , RE/MAX Premier Realty
Monthly Payment
- Principal & Interest $
- Property Taxes $
- Home Insurance $
- VA Funding Fee $

 New - 1 day ago