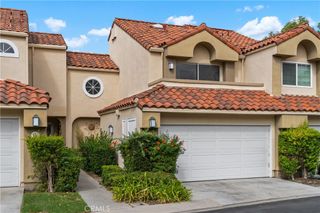
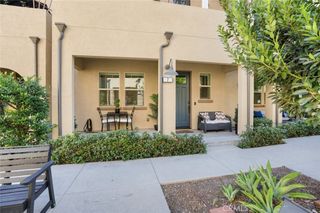
24481 Sutton Lane, Laguna Niguel, CA 92677
- 3 beds |
- 3 baths |
- 1,410 sqft
 Town Home
 Built in 1987
 2,082sqft lot
 2 car garage
 $656/sqft
 Listed 19 days ago
Property Description
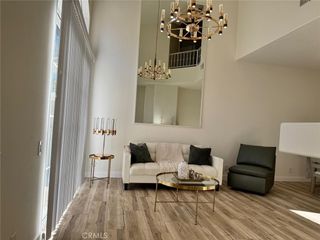
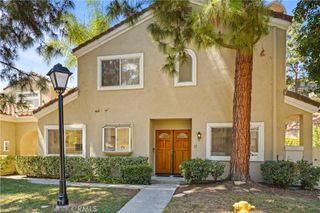
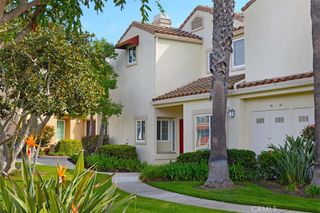
Recently refurbished townhouse in sought after Niguel Ranch community of Camden Court. Very well-kept community with association pool & Jacuzzi, tennis court and Tot lot. Two level townhouse with attached 2-car garage has the feel of a detached home. Two-story Cathedral ceilings greet you as you enter and gives the living spaces a grand feel. Open floor plan is well designed and great for Entreating or everyday life. Foyer and large living room with fireplace. Dining area has double door to wrap around patio. Kitchen provides ample storage space. Downstairs half bath for guests. Stairway has glass windows that brings in lots of light and makes this the townhouse feel much larger than it actually is. Upstairs there is a Primary Suite with on-suite bathroom. Bonus room off Primary has no closet but is listed as a bedroom. Would make a great office space, dressing area or nursery. There is guest bedroom and bathroom upstairs. Laundry in in extra-long garage. Short walk to association amenities. Community has lots of open spaces and walking trails. Minutes to the Pacific Ocean.
- Listing Status:
- Active
- Date Added:
- November 4, 2026
- Data Last Updated:
- November 22, 2026 at 3:18PM
- Listing Office:
- Bonanza Realty : 310-327-0555
- Listing Agent:
- John Fields : 310-617-5850
- Contact:
- 310-617-5850
- MLS ID:
- SB26236776

- Style: Cape Cod
- Pool: In GroundAssociation
- Parking: Door-MultiDirect AccessGarage Faces FrontGarageGarage Door OpenerPublicParking spaces: 2
- General: 2
- Road/Access: Paved
- HOA Amenities: Sport CourtMaintenance GroundsManagementOtherPlaygroundPoolSpa/Hot TubTennis Court(s)Trail(s)409.29Monthly
- Originating MLS: CRMLS_CRM
- School District: Capistrano Unified
- County: Orange
- Zoning: 65316828
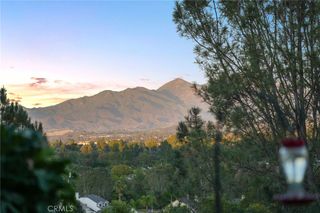
- View: Park/GreenbeltNeighborhoodView
- Utilities: Cable AvailableElectricity ConnectedNatural Gas ConnectedPhone AvailableSewer ConnectedUnderground UtilitiesWater Connected220 Volts in Garage
- Water: Public
- Sewer: Public Sewer
- Source: CRMLS_CRM
This listing courtesy of John Fields , Bonanza Realty
Monthly Payment
- Principal & Interest $
- Property Taxes $
- Home Insurance $
- VA Funding Fee $