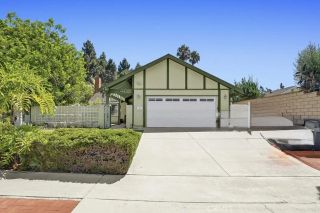
6 Mallorn, Aliso Viejo, CA 92656
- 3 beds |
- 3 baths |
- 1,349 sqft
 Single-Family Home
  Built in 1995
  3,376sqft lot
 2 car garage
  $815/sqft
  Listed 10 days ago
Property Description
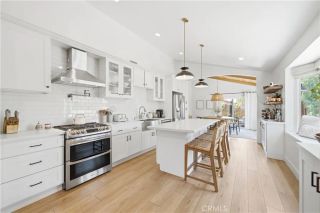
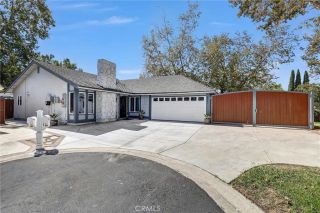
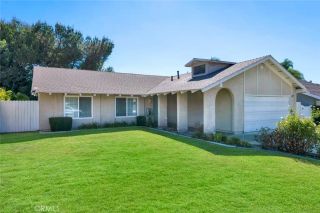
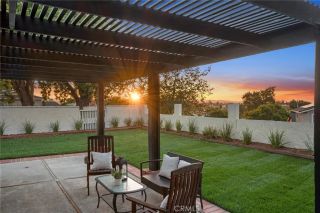
Welcome to 6 Mallorn, a detached single family residence in Aliso Viejo's Pacific Grove neighborhood. No monthly HOA dues. Aliso Viejo Community Association only, billed quarterly. Three bedrooms, 2.5 baths, 1,349 square feet, and move in ready today. The first thing you notice is the light. Two stories of windows, soaring cathedral ceilings, and an open flow between the living and dining areas make this home live far larger than its square footage suggests. The kitchen is the standout. Thick slab stone counters with a peninsula that seats four, a deep undermount sink with a pulldown faucet, subway tile backsplash, and crisp white cabinetry. It sits open to the dining area and looks out over the garden while you cook. Travertine floors run through the entire main level. Living room, dining area, kitchen, and entry, all in warm natural stone. A tiled gas fireplace anchors the living room. Plantation shutters frame the main windows. A convenient half bath sits just off the entry for guests. Upstairs, all three bedrooms are together. The primary is oversized with a vaulted ceiling, mirrored wardrobe doors, and a ceiling fan, with its own private bath. The two secondary bedrooms share a Jack and Jill bathroom, each with its own door. Laundry is right where you need it, tucked behind doors with overhead cabinetry. Out back, a private backyard with a real lawn, framed by mature palms, with a covered patio for morning coffee and weekend barbecues. Fully fenced and not overlooked. The upgrades are where this home separates itself. Fully repiped in PEX, the single biggest maintenanc
- Listing Status:
- Active
- Date Added:
- September 11, 2026
- Data Last Updated:
- September 22, 2026 at 8:12PM
- Listing Office:
- Balboa Real Estate, Inc : 949-247-8811
- Listing Agent:
- Justin Tanos : 949-306-6294
- MLS ID:
- OC26198144
- General: N/K
- Style: Contemporary
- Pool: N/K
- Parking: Direct Garage AccessGarageParking spaces: 2
- General: 2
- HOA Amenities: Other/Remarks177.0Quarterly
- Originating MLS: California Regional MLS
- County: Orange
- Zoning: 63218176
- View: N/K
- Utilities: Cable AvailableElectricity ConnectedPhone AvailableSewer ConnectedWater Connected
- Water: Public
- Sewer: Public Sewer
- Source: California Regional MLS
This listing courtesy of Justin Tanos , Balboa Real Estate, Inc
Monthly Payment
- Principal & Interest $
- Property Taxes $
- Home Insurance $
- VA Funding Fee $

 New - 3 days ago