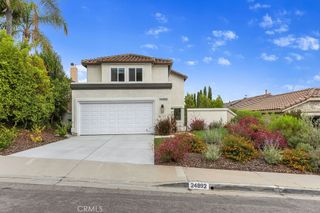
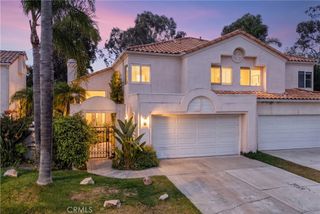
24305 Tahoe Court, Laguna Niguel, CA 92677
- 2 beds |
- 2 baths |
- 1,574 sqft
 Single-Family Home
  Built in 1977
  3,938sqft lot
 2 car garage
  $762/sqft
  Listed 16 days ago
Property Description
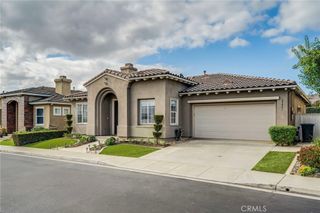
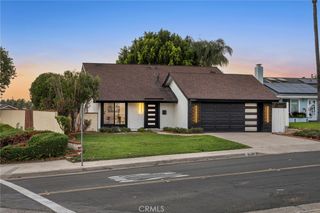
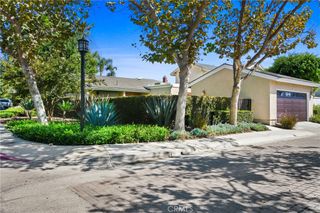
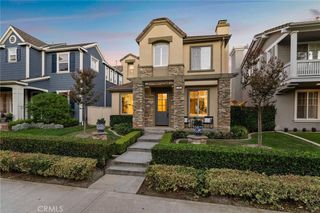
Opportunity awaits in the desirable Lake Park community of Laguna Niguel! This two-bedroom, two-bath and den residence offers an excellent opportunity for buyers seeking to create their own vision in one of South Orange County's most sought-after locations. Featuring a private gated courtyard, a functional floor plan with comfortable living spaces, this home is ready for a little TLC and a new owner's personal touch. The amenities include pools, spas, playgrounds, and walking trails. Whether you are a first-time buyer, investor, or someone looking to customize a home to reflect your style, the possibilities are abundant. Enjoy the peaceful setting and lifestyle that Lake Park has to offer, with its inviting community atmosphere and convenient proximity to shopping, dining, parks, and the beautiful Orange County coastline. With some updating and imagination, this property has the potential to truly shine. A wonderful opportunity to purchase in Laguna Niguel and make this home your own!
- Listing Status:
- Active
- Date Added:
- September 17, 2026
- Data Last Updated:
- September 22, 2026 at 9:16PM
- Listing Office:
- HomeSmart, Evergreen Realty : 949-600-8930
- Listing Agent:
- Ed Molina : 949-600-8930
- Contact:
- 949-677-4811
- MLS ID:
- OC26195457

- General: AssociationCommunity
- Style: Contemporary
- Other Structures: WoodConcretePatioOpen
- Pool: CommunityAssociation
- Parking: ConcreteDriveway LevelDoor-SingleGarage Faces FrontGarageGarage Door OpenerParking spaces: 2
- Roofing: Shingle
- Windows: Double Pane Windows
- General: Stucco1Slab
- Road/Access: Paved
- HOA Amenities: PlaygroundPoolSpa/Hot TubTrail(s)267.0Monthly
- Originating MLS: CRMLS_CRM
- School District: Capistrano Unified
- County: Orange
- Zoning: 65412101
- View: CourtyardTrees/WoodsView
- Fencing: BlockWrought Iron
- Utilities: Cable AvailableCable ConnectedElectricity AvailableElectricity ConnectedSewer AvailableSewer ConnectedWater AvailableWater Connected
- Water: Public
- Sewer: Public Sewer
- Source: CRMLS_CRM
- Exclusions: RefrigeratorWasher & Dryer
This listing courtesy of Ed Molina , HomeSmart, Evergreen Realty
Monthly Payment
- Principal & Interest $
- Property Taxes $
- Home Insurance $
- VA Funding Fee $