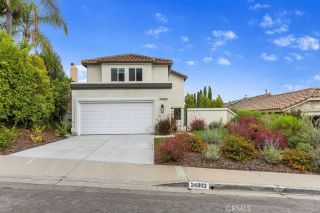
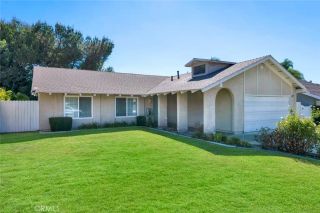
28122 Carpenteria Court, Laguna Niguel, CA 92677
- 3 beds |
- 2 baths |
- 1,301 sqft
 Single-Family Home
  Built in 1978
  4,138sqft lot
 2 car garage
  $1,036/sqft
  Listed 2 days ago
Property Description
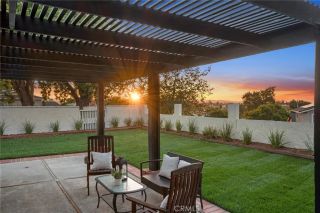
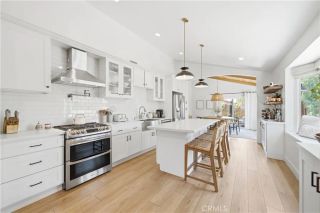
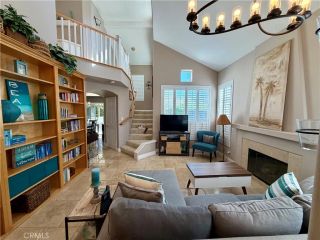
UPGRADED FAR BEYOND THE ORDINARY! This distinctive Laguna Niguel home blends extensive infrastructure improvements, custom craftsmanship, amazing attention to detail, and true SoCal indoor-outdoor living. Situated on a private corner lot, it offers custom mahogany doors, slate patios, a garden area, low-maintenance 3-hole putting green. Inside, newly refinished wood floors, top-of-the-line Andersen windows, wood window & door casings, 6-inch baseboards, Baldwin door hardware, custom recessed dimmable LED lighting, linen sconces, and an 8-color custom paint scheme showcase exceptional attention to detail. Three living-room skylights bring in abundant natural light, complemented by NEW Velux solar-powered venting skylights with blackout shades in bedroom 2 and the primary. A hand-set dry-stacked stone fireplace with high-efficiency gas logs and soaring ceilings anchor the living space. The top to bottom custom kitchen features Viking Professional 4-burner cooktop with center griddle and convection oven, custom cabinetry, Venetian-plaster range hood and a one-of-a-kind Brazilian granite countertop from "Ridge of the Golden Veil." Both baths offer custom cabinetry and stonework, Gnutti-Sebastiani tub fixtures, and deep soaking tubs, including a Kohler cast-iron/porcelain tub in the primary bath. The primary suite features a HUGE walk-in closet with custom built-ins and etched-leaf glass doors; secondary closets also have custom built-ins. Major improvements include NEW TPO roof with 20-year leak-free warranty, NEW 10.1 GPM tankless water heater with recirculating pump, NEW Well
- Listing Status:
- Active
- Date Added:
- September 19, 2026
- Data Last Updated:
- September 22, 2026 at 8:12PM
- Listing Office:
- Realty One Group West : 949-297-2020
- Listing Agent:
- JoJo Harmon : 949-244-0719
- MLS ID:
- OC26205374
- General: Community/CommonHeated
- Pool: AssociationHeated
- Parking: GarageParking spaces: 2
- General: 1
- HOA Amenities: Pool269.0Monthly
- Originating MLS: California Regional MLS
- County: Orange
- Zoning: 65413179
- View: Trees/Woods
- Fencing: Stucco Wall
- Restrictions: CC&R's
- Utilities: Cable AvailableElectricity ConnectedNatural Gas ConnectedSewer ConnectedWater Connected
- Water: Public
- Sewer: Public Sewer
- Source: California Regional MLS
This listing courtesy of JoJo Harmon , Realty One Group West
Monthly Payment
- Principal & Interest $
- Property Taxes $
- Home Insurance $
- VA Funding Fee $

 New - 19 hours ago