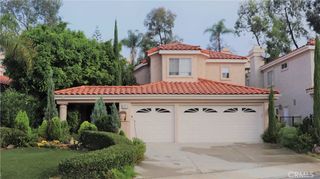
60 Northern Pine Loop, Aliso Viejo, CA 92656
- 3 beds |
- 3 baths |
- 2,249 sqft
 Rental
  Built in 1997
  3,302sqft lot
 2 car garage
  $2/sqft
  Listed 1 month ago
Property Description
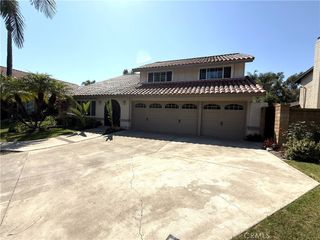
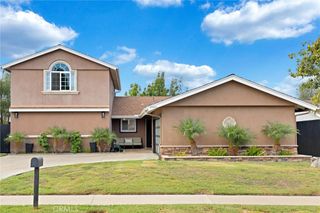
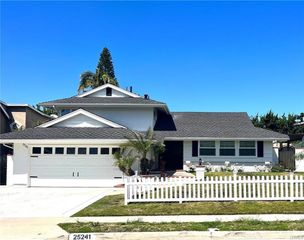
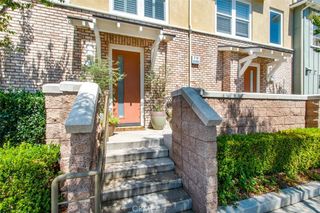
This three-bedroom plus loft home has just undergone extensive remodeling and is located in the highly sought after and rarely available Crest Community in Aliso Viejo. When you enter you are immediately greeted by brand modern laminated wood floors and an open and airy living- and dining- room with two-story ceilings and ample windows. All windows throughout the house have privacy tinting. one-year-old paint throughout including garage. Kitchen features quartz countertops and an island, deep stainless-steel sink, a gas cooktop, oven, dishwasher, microwave, refrigerator, and is open to the family room which comes with newer ceiling light and cordless blinds. All appliances are one-year old. Walk-in pantry provides ample space for all your cooking essentials. Laundry room off of kitchen is equipped with high-efficiency Whirlpool washer and dryer, and overhead cupboards. LARGE LOFT is perfect for a home office, upstairs living room, or a play area. Master bedroom offers a large walk-in closet. Master bath features dual sinks, soaking tub and step-in shower. One-year-old garage door with MyQ garage door opener allows you to control your garage door remotely with an app on your phone. Newer closet doors in secondary bedrooms. Great neighborhood close to shopping, parks and trails, toll road, and beaches. Home is 0.4 mile from the award-winning Oak Grove Elementary. Gardener included. No pets and non-smoking only.
- Listing Status:
- Active
- Date Added:
- July 27, 2026
- Data Last Updated:
- August 11, 2026 at 11:18PM
- Listing Office:
- HomeSmart, Evergreen Realty : 949-753-7888
- Listing Agent:
- Laura Chang : 949-394-4535
- Contact:
- 949-394-4535
- MLS ID:
- OC26157522

- General: None
- Style: Contemporary
- Other Structures: Concrete
- Pool: None
- Parking: Direct AccessDoor-SingleDrivewayGarageGarage Door OpenerParking spaces: 2
- Roofing: Tile
- Windows: BlindsScreensShuttersTinted Windows
- General: DrywallStuccoWood Siding2Slab
- Originating MLS: CRMLS_CRM
- School District: Capistrano Unified
- County: Orange
- Zoning: 62926217
- View: None
- Fencing: Wood
- Utilities: Cable AvailableElectricity AvailableNatural Gas AvailableSewer AvailableWater Connected
- Water: Public
- Sewer: Public Sewer
- Source: CRMLS_CRM
This listing courtesy of Laura Chang , HomeSmart, Evergreen Realty
 New - 19 hours ago