73 Giotto, Aliso Viejo, CA 92656
- 3 beds |
- 3 baths |
- 1,609 sqft
 Rental
  Built in 1989
  4.44acre lot
 2 car garage
  $3/sqft
  Listed 3 days ago
Property Description
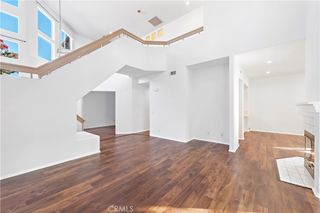
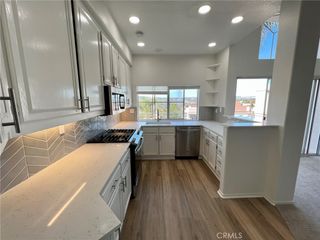
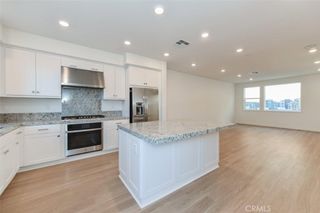
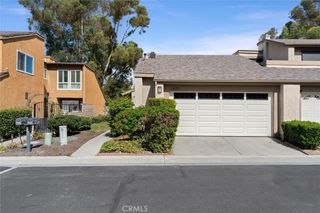
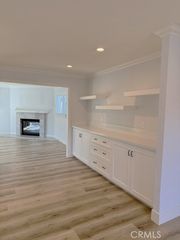
Welcome to 73 Giotto in the highly south after California Renaissance community in Aliso Viejo offering a spacious floor plan with large living and dining featuring two story ceiling and media niche. Kitchen has been updated with Quartz countertops, stainless steel appliances and a large peninsula with bar seating. The home offers a bright, open feel with soaring ceilings, abundant natural light and a spacious layout designed for comfortable everyday living. The main level features updated flooring, a fireplace and multiple sliding doors opening to a private backyard surrounded by mature landscaping. Upstairs, the primary suite includes vaulted ceilings, a walk-in closet, private balcony and an impressive en-suite bathroom with dual sinks, soaking tub, separate shower and upgraded fixtures. Two additional bedrooms and a full bathroom complete the upper level. Additional features include an attached 2-car garage and downstairs powder room. Residents of California Renaissance enjoy access to the community pool and spa, all while being conveniently located near Aliso Viejo's shopping, dining, nearby parks, trails and recreation.
- Listing Status:
- Active
- Date Added:
- October 8, 2026
- Data Last Updated:
- October 8, 2026 at 10:17PM
- Listing Office:
- RE/MAX Premier Realty : 949-727-3737
- Listing Agent:
- Kamran Montazami : 949-727-3737
- Contact:
- 714-343-2939
- MLS ID:
- OC26216758

- General: Association
- Style: Mediterranean
- Other Structures: Front PorchBrickConcretePatio
- Pool: Association
- Parking: Door-MultiGarage Faces FrontGarageParking spaces: 2
- Roofing: Spanish Tile
- General: Stucco2Slab
- HOA Amenities: PoolSpa/Hot Tub
- Originating MLS: CRMLS_CRM
- School District: Capistrano Unified
- County: Orange
- Zoning: 93450289
- View: Park/GreenbeltTrees/WoodsView
- Utilities: Cable AvailableElectricity ConnectedNatural Gas ConnectedPhone AvailableSewer ConnectedWater Connected
- Water: Public
- Sewer: Public Sewer
- Source: CRMLS_CRM
This listing courtesy of Kamran Montazami , RE/MAX Premier Realty
 New - 2 days ago