28745 La Triana, Laguna Niguel, CA 92677
- 3 beds |
- 3 baths |
- 1,352 sqft
 Rental
  Built in 1996
  15.78acre lot
 2 car garage
  $3/sqft
  Listed 6 days ago
Property Description
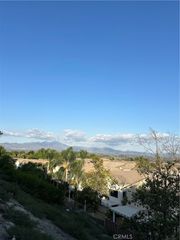
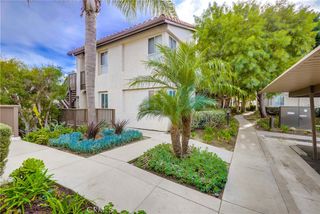
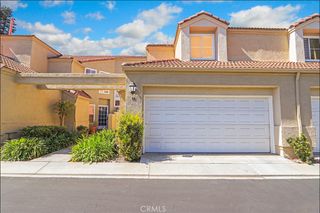
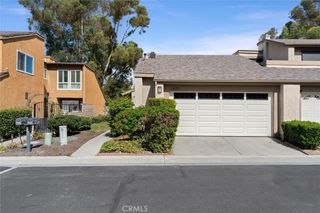
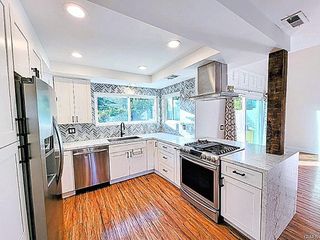
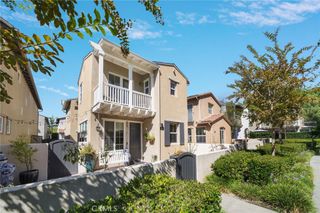
Beautifully remodeled 3-bedroom, 3-bath VIEW home with no one above or below, plus the rare convenience of TWO 1-car garages—one with direct access and a second detached garage. The light and updated interior features quartz kitchen and bath countertops, subway-tile kitchen backsplash, stainless steel appliances, a remodeled kitchen, low-pile natural carpeting, crisp white interior paint, upgraded lighting and bath fixtures, window coverings, and a newer water heater, toilets and thermostat. A stackable washer and dryer are conveniently located inside the home. Enjoy sunset and city-light VIEWS from the interior or step outside to the spacious private detached balcony and take in the evening sky. The versatile floor plan offers two bedrooms on the main living level and a third bedroom upstairs, with each bedroom served by its own bathroom—ideal for privacy, guests or a home office. Located in a well-maintained community with an HOA pool and spa, the home is virtually across the street from Laguna Niguel Regional Park and Lake. Whole Foods Market, Costco, the weekly farmers market, restaurants and major transportation corridors are just minutes away, with Dana Point, Laguna Beach, world-class beaches and coastal resorts all within easy reach. Enjoy cool coastal breezes, beautiful views and the best of the South Orange County lifestyle.
- Listing Status:
- Active
- Date Added:
- October 5, 2026
- Data Last Updated:
- October 8, 2026 at 9:16PM
- Listing Office:
- RE/MAX Select One : 949-270-1901
- Listing Agent:
- Gary Hansen : 949-270-1901
- Contact:
- 949-228-1440
- MLS ID:
- OC26216427

- General: AssociationHeatedIn Ground
- Style: Mediterranean
- Other Structures: DeckSee Remarks
- Pool: Gas HeatHeatedIn GroundAssociation
- Parking: Direct AccessDoor-SingleGarage Faces FrontGarageGarage Door OpenerOn SiteSee RemarksParking spaces: 2
- Roofing: Tile
- Windows: BlindsScreens
- General: Stucco2Slab
- Road/Access: Paved
- HOA Amenities: Maintenance Front YardPoolSpa/Hot Tub
- Originating MLS: CRMLS_CRM
- School District: Capistrano Unified
- County: Orange
- Zoning: 93334493
- View: BluffCity LightsHillsNeighborhoodView
- Fencing: None
- Utilities: Electricity ConnectedNatural Gas ConnectedSewer ConnectedUnderground UtilitiesWater ConnectedStandard
- Water: Public
- Sewer: Public SewerSewer Tap Paid
- Source: CRMLS_CRM
This listing courtesy of Gary Hansen , RE/MAX Select One
 New - 1 day ago