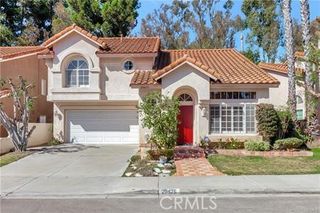
66 Amy Way, Ladera Ranch, CA 92694
- 3 beds |
- 3 baths |
- 1,584 sqft
 Rental
  Built in 2001
  2,069sqft lot
 2 car garage
  $3/sqft
  Listed 1 day ago
Property Description
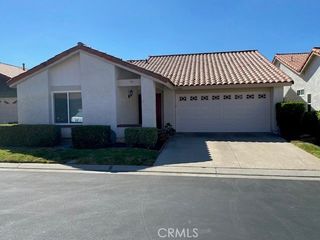
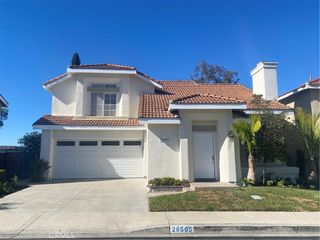
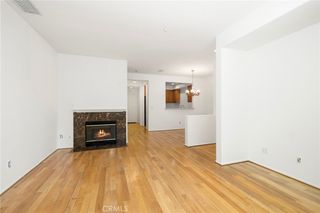
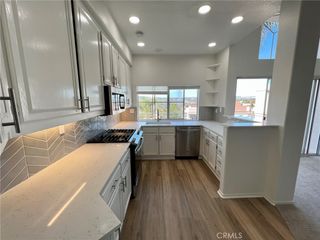
Welcome to 66 Amy Way, a beautifully upgraded Savannah detached home in Ladera Ranch’s desirable Avendale Village. This 3-bedroom, 2.5-bath residence offers refined finishes, thoughtful upgrades, leased solar, and a highly functional floor plan designed for comfortable everyday living and easy entertaining. The main level is enhanced by elegant 24-inch tile flooring, high ceilings, abundant natural light, custom window coverings, and designer light fixtures. The inviting living area showcases a custom fireplace mantel and hearth with built-in shelving on both sides, creating a warm and polished focal point. French doors provide a seamless connection to the private front and side patios, including an interlocking brick-paved courtyard—ideal for outdoor dining, relaxing, or entertaining. A stylish downstairs powder room features a custom Restoration Hardware vanity. The well-appointed kitchen includes stainless-steel appliances, including the refrigerator, a gas cooktop with large oven, stone and travertine counters, subway-tile backsplash, and Restoration Hardware drawer pulls and knobs. The kitchen opens naturally to the dining and living spaces, making the home feel both open and inviting. Upstairs, the generous primary suite offers a private balcony, walk-in closet, and a luxurious bath with a tripartite vanity, deep soaking tub, and separate shower. Two spacious secondary bedrooms are connected by a convenient full Jack-and-Jill bath. Additional features include a direct-access two-car garage with a 220V outlet for electric-vehicle charging, washer and dryer, garage refrigerator, full-house water filtration system, QuietCool whole-house fan, and leased solar to help manage electricity costs. Ideally located near Founders Park, the elementary and middle schools, the library, and Ladera Ranch’s exceptional community amenities, including parks, pools, trails, clubhouses, and recreational facilities.
- Listing Status:
- Active
- Date Added:
- October 7, 2026
- Data Last Updated:
- October 8, 2026 at 8:20PM
- Listing Office:
- Lantern Bay Realty : 949-661-6441
- Listing Agent:
- Mike Lovullo : 949-661-6441
- Contact:
- 949-279-5549
- MLS ID:
- OC26218199

- General: AssociationPrivate
- Style: Mediterranean
- Other Structures: EnclosedFront PorchBrickSee Remarks
- Pool: PrivateAssociation
- Parking: Direct AccessGarageGarage Faces RearParking spaces: 2
- Roofing: Composition
- Windows: Custom Covering(s)Double Pane WindowsRoller Shields
- General: StuccoCopper Plumbing2Slab
- HOA Amenities: ClubhouseFitness CenterBarbecuePickleballPoolSpa/Hot TubTennis Court(s)379.0Monthly
- Originating MLS: CRMLS_CRM
- School District: Capistrano Unified
- County: Orange
- Zoning: 75958139
- View: Trees/WoodsView
- Fencing: Wood
- Utilities: Cable ConnectedNatural Gas ConnectedSewer ConnectedWater Connected220 Volts in GaragePhotovoltaics Third-Party OwnedStandard
- Water: Public
- Sewer: Public Sewer
- Source: CRMLS_CRM
This listing courtesy of Mike Lovullo , Lantern Bay Realty
 New - 1 day ago