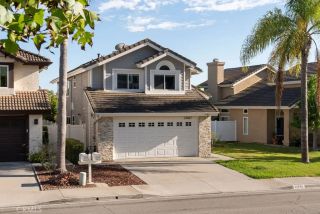
15 Kyle Court, Ladera Ranch, CA 92694
- 4 beds |
- 3 baths |
- 1,700 sqft
 Rental
  Built in ——
  —— sqft lot
  2 car garage
  $3/sqft
  Listed 21 hours ago
Property Description
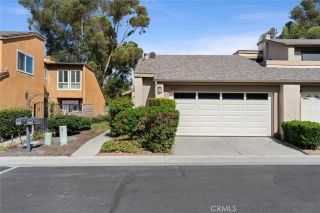
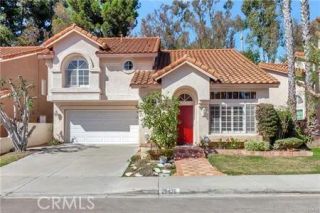
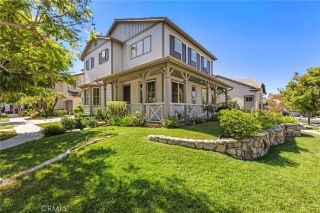
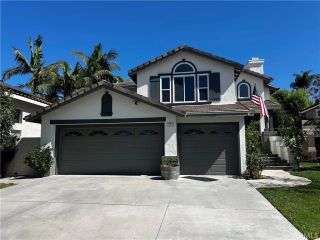
Pristine Shady Lane home with sleek updates and fine features throughout, this beauty is the perfect example of pride in ownership with a high attention to detail. The quaint Craftsman inspired architecture and manicured landscaping creates a welcoming first impression. Once inside, the light filled, freshly painted interior and luxury vinyl plank flooring throughout will take your breath away. The spacious living room features a cozy fireplace, built in media center, and recessed lighting. This well-designed floor plan includes a main level bonus room perfect for a library, executive home office, or 4th bedroom. The sparkling kitchen is a dream with gorgeous Quartz countertops, timeless white shaker cabinetry, charming farmhouse sink, classic subway tile backsplash, matching stainless-steel appliances, walk-in pantry, and a prized breakfast bar, all open to the dining area with elegant light fixture and French doors opening to the back patio creating an ideal indoor-outdoor living space for entertaining friends and family. Travel up the light-filled staircase to the bedroom level which includes a convenient laundry room with full-size washer and dryer, built-in workstation, plantation shutters, and linen cupboards. The primary bedroom suite is a private retreat with luxury vinyl plank flooring, recessed lighting, a huge walk-in closet with mirrored closet doors, and an exquisite primary bath with dual vanity, framed vanity mirrors, updated custom vanity lighting, decadent soaking tub, and an oversized separate step-in shower with frameless glass enclosure. Two spacious gue
- Listing Status:
- Active
- Date Added:
- October 7, 2026
- Data Last Updated:
- October 8, 2026 at 9:11PM
- Listing Office:
- Regency Real Estate Brokers : 949-707-4400
- Listing Agent:
- Jordan Bennett : 949-282-9381
- MLS ID:
- OC26217633
- General: Community/Common
- Style: Craftsman/Bungalow
- Pool: Community/Common
- Parking: Parking spaces: 4
- Roofing: ConcreteTile/Clay
- General: StuccoWood2 Story
- Originating MLS: California Regional MLS
- County: Orange
- Zoning: Assessor75927107
- Restrictions: CC&R's
- Source: California Regional MLS
This listing courtesy of Jordan Bennett , Regency Real Estate Brokers
 New - 1 day ago