24882 Oxford Drive, Laguna Niguel, CA 92677
- 4 beds |
- 3 baths |
- 2,013 sqft
 Rental
  Built in ——
  —— sqft lot
  2 car garage
  $3/sqft
  Listed 15 days ago
Property Description
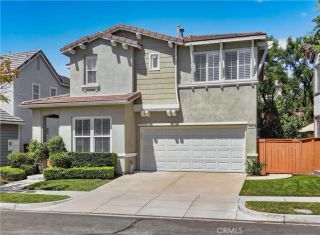
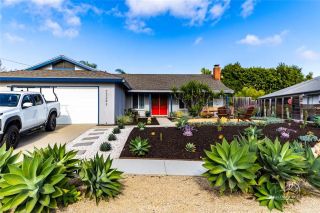
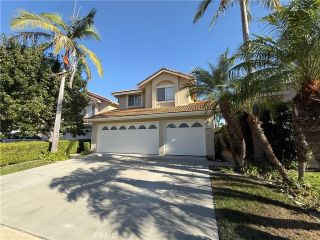
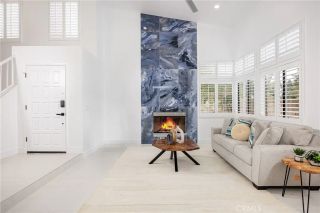
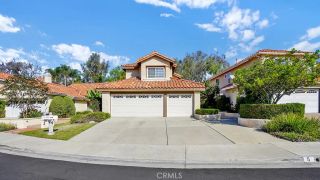
This beautifully upgraded 4-bedroom, two-story home in Laguna Niguel offers sweeping hill and city-light views from the primary suite. Solar is included and owner covers the solar cost, and tenant is only responsible for the regular electricity bill. Inside, soft-close cabinetry runs throughout, anchored by an oversized kitchen island that makes this the natural gathering spot in the home. The kitchen also features newer appliances including a Miele dishwasher. Vaulted ceilings and recessed lighting add volume and light, while newer flooring, brand new upstairs carpet, and upgraded double-pane windows with blinds give every room a fresh, finished feel. The layout offers space to spread out, with a formal living room, separate dining room, and a family room with a gas fireplace that opens to backyard views ideal for both everyday living and entertaining guests. The primary suite is a true retreat: a large walk-in closet, spa-inspired bath with a walk-in shower and stand-alone soaking tub, and those unbeatable hill and twinkling-light views. Outside, the landscaped backyard is built for relaxing or entertaining, with a patio, low-maintenance turf, and a lemon tree. Major systems have been thoughtfully updated too, including a tankless water heater and updated furnace, plus a newer HVAC system, full repipe, updated electrical panel, upgraded double pane windows, replaced roof underlayment, and solar giving buyers real peace of mind on top of the style. Additional highlights include an EV charger and smart garage access. Ideally located in Laguna Niguel just minutes from Dana
- Listing Status:
- Active
- Date Added:
- September 22, 2026
- Data Last Updated:
- October 8, 2026 at 10:11PM
- Listing Office:
- Bon Life Real Estate Corporation : 949-422-5937
- Listing Agent:
- Kayla Breneman : 949-415-9162
- MLS ID:
- OC26206147
- General: N/K
- Style: Contemporary
- Pool: N/K
- Parking: Parking spaces: 2
- General: Stucco2 Story
- Originating MLS: California Regional MLS
- County: Orange
- Zoning: Assessor65336221
- Restrictions: CC&R's
- Source: California Regional MLS
This listing courtesy of Kayla Breneman , Bon Life Real Estate Corporation
 New - 4 hours ago