2033 Lilac Lane, Alpine, CA 91901
- 4 beds |
- 2 baths |
- 2,250 sqft
 Single-Family Home
  Built in 1987
  1.61acre lot
 2 car garage
  $444/sqft
  Listed 1 month ago
Property Description
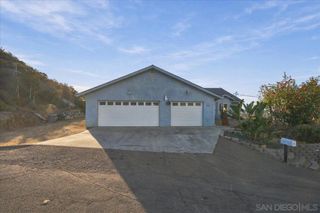
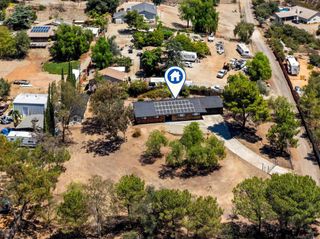
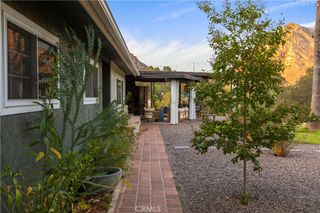
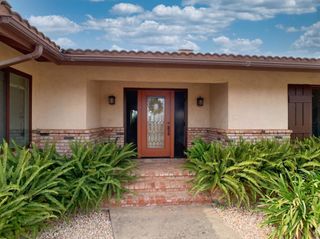
First time on the market. This 2,250 square foot Spanish ranch sits on 1.61 acres in Alpine and has been loved and improved throughout. Cedar wood siding, Window Master dual-pane windows, and a circle driveway welcome you onto a usable 1.61-acre lot with lemon, orange, and grapefruit trees and views of El Capitan. Inside, vaulted ceilings and a large brick wood-burning fireplace with gas lighter anchor the living room. The primary suite is generous — vaulted ceilings, fireplace, dual walk-in closets with built-in cabinetry, and a full-size easy-entry shower. The fourth bedroom has no closet and has been used as an office/library. Two tankless water heaters, a Generac propane generator that automatically starts if power goes out, and a security system add everyday peace of mind. Multiple sheds and outbuildings keep the garage uncluttered. The property also includes a 2010 Palomino Sabre 32-foot trailer with a large slide, its own laundry, AC, and parking area — extra space for parents, adults or guests without crowding the main house. 2,250 square feet on 1.61 acres with character, upgrades, and flexible living. Rare first-time offering in Alpine.
- Listing Status:
- Active
- Date Added:
- September 2, 2026
- Data Last Updated:
- October 8, 2026 at 10:17PM
- Listing Office:
- Todd Mitchel Broker : 619-442-8833
- Listing Agent:
- Todd Mitchel : 619-316-4400
- Contact:
- todd.gdmr@gmail.com
- MLS ID:
- PTP2606673

- General: Rain GuttersGuest HouseOutbuildingShed(s)StorageWorkshop
- Style: RanchSpanish
- Other Structures: Guest HouseOutbuildingShed(s)StorageWorkshopPorchConcreteCovered
- Pool: None
- Parking: Circular DrivewayConcreteDoor-MultiGarageOn SiteRV Hook-UpsRV Access/ParkingParking spaces: 17
- Roofing: Spanish Tile
- Windows: Double Pane Windows
- General: 1Concrete Perimeter
- Road/Access: Private Road
- HOA Amenities: 0.0
- Originating MLS: CRMLS_CRP
- School District: Grossmont Union
- County: San Diego
- Zoning: R-14041316500
- View: HillsView
- Fencing: PartialWood
- Utilities: Cable ConnectedElectricity ConnectedPropaneSee Remarks
- Sewer: Septic Tank
- Source: CRMLS_CRP
This listing courtesy of Todd Mitchel , Todd Mitchel Broker
Monthly Payment
- Principal & Interest $
- Property Taxes $
- Home Insurance $
- VA Funding Fee $