2108 John Dewitt Pl, Alpine, CA 91901
- 4 beds |
- 3 baths |
- 2,803 sqft
 Single-Family Home
 Built in 1994
 1.28acre lot
 3 car garage
 $419/sqft
 Listed 15 days ago
Property Description
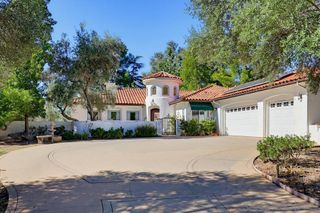
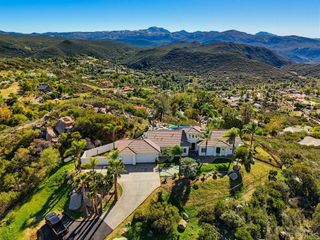
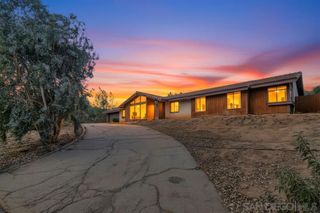
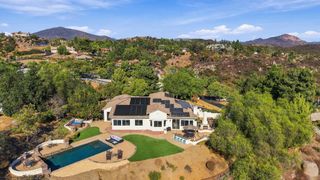
Imagine pulling into your own long driveway every day, past two private roads at the end of a cul-de-sac, arriving at a home nestled into lush landscape on 1.28 acres. This beautiful two-story home offers 2,803 sq ft of light-filled living space with cathedral ceilings and a layout designed for both everyday living and entertaining. The fully remodeled open-concept kitchen is the heart of the home: quartz countertops, large kitchen island, stainless steel appliances, and new LVP flooring in family room, walk-in pantry, and wet bar featuring a sink and wine fridge. Two distinct living areas with fireplaces provide warmth and room to spread out. The grand room includes a dining area to enjoy meals with family and friends. Just off the dining room and kitchen, a quiet patio for an evening glass of wine with a stunning sunset view. The downstairs bedroom with a jack-and-jill bathroom sits between both living rooms and offers flexible space for an office, guest room, or multigenerational suite. Plentiful cabinets in skylight-lit upstairs hallway leading to three bedrooms, including huge primary featuring its own living area with fireplace, ensuite bathroom with dual sinks, large walk-in closet, plus private deck with serene mountain views. Two other top bedrooms feel spacious and have mini walk-in closets. Upgrades include interior paint, recessed lighting, and ceiling fans in bedrooms. Features solar, HVAC, remodeled laundry room with sink and built-in cabinets, whole-house vacuum, and 3-car garage with abundant storage cabinets, work station, and interlocking floor tiles. Aside from checking all the boxes, this home provides the perfect setting: tucked away in nature yet still close and convenient to nearby schools, shopping, hiking, and entertainment. Could this one be yours?
- Listing Status:
- Active
- Date Added:
- November 8, 2026
- Data Last Updated:
- November 22, 2026 at 1:17PM
- Listing Office:
- Keller Williams SanDiego Metro : 619-233-5935
- Listing Agent:
- Karine Izidoro : 619-977-2324
- MLS ID:
- 260026641SD

- Other Structures: WoodWrap AroundDeckConcretePatioCoveredOpen
- Pool: None
- Parking: Door-MultiDirect AccessDrivewayGarageGarage Door OpenerOn StreetParking spaces: 6
- Roofing: Spanish Tile
- General: Stucco2
- Originating MLS: CRMLS_SAND
- County: San Diego
- Zoning: R14044411200
- View: Mountain(s)NeighborhoodTrees/WoodsView
- Fencing: None
- Water: Public
- Source: CRMLS_SAND
This listing courtesy of Karine Izidoro , Keller Williams SanDiego Metro
Monthly Payment
- Principal & Interest $
- Property Taxes $
- Home Insurance $
- VA Funding Fee $