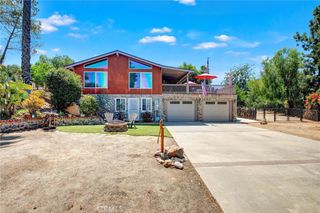
2941 Wind Creek Rd, Alpine, CA 91901
- 4 beds |
- 3 baths |
- 2,722 sqft
 Single-Family Home
 Built in 2000
 1.66acre lot
 3 car garage
 $382/sqft
 Listed 15 days ago
Property Description
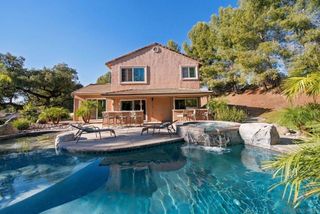
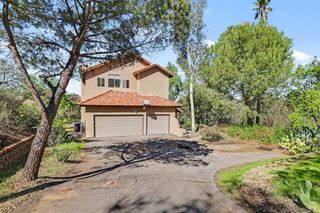
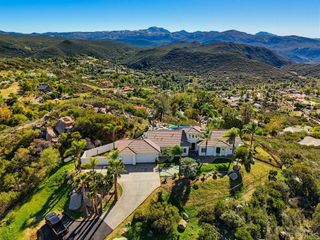
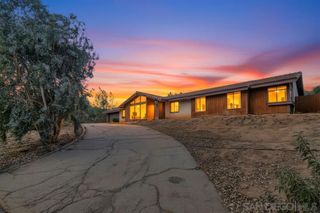
Tucked at the end of an impressive private drive, this single-level estate captures the essence of the European countryside. A distinctive turret with arched cathedral windows, rustic monastery-style front door & a gated courtyard with a tiered fountain greet you on arrival. Inside, a soaring 20-foot entry opens to light-filled living spaces with tile floors, crown molding & walls of windows framing the trees beyond. The kitchen features rich hardwood cabinetry, a granite island, Bosch oven, gas cooktop, hand-painted accent tile, and a garden window over the sink. It opens to the great-room-style family room, the natural gathering place for daily life. The private primary suite includes an en-suite bath and walk-in closet. Three fireplaces and panoramic views add warmth and character throughout. Outdoors is where this property truly shines. Stretching from Wind Creek all the way to Tavern Rd, the grounds are filled with towering pines, mature olive trees & roses throughout. Gather around the stone fire pit on the stamped-concrete patio, unwind in the cabana, enjoy the spa with a cascading rock waterfall, or host dinners beneath the pavilion strung with café lights. A tree swing, BBQ area, open meadow, and peaceful olive-grove paths invite you to wander, and the generous open land offers room to roam. Owned solar panels with a Tesla battery & an extra-deep 3-car garage complete this rare offering. Complete privacy, endless outdoor living & old-world charm make this a home not to be missed!!
- Listing Status:
- Active
- Date Added:
- November 19, 2026
- Data Last Updated:
- November 22, 2026 at 1:17PM
- Listing Office:
- Berkshire Hathaway HomeService : 619-294-3113
- Listing Agent:
- Bob Kelly : 619-445-6556
- MLS ID:
- 260026005SD

- General: In Ground
- Pool: None
- Parking: DrivewayParking spaces: 11
- General: Stucco1
- Originating MLS: CRMLS_SAND
- County: San Diego
- Zoning: 5200313700
- View: PanoramicView
- Fencing: Partial
- Source: CRMLS_SAND
This listing courtesy of Bob Kelly , Berkshire Hathaway HomeService
Monthly Payment
- Principal & Interest $
- Property Taxes $
- Home Insurance $
- VA Funding Fee $