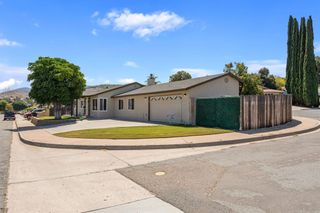
346 Hunter Court, Alpine, CA 91901
- 3 beds |
- 2 baths |
- 1,600 sqft
 Single-Family Home
  Built in 1989
  0.51acre lot
 3 car garage
  $606/sqft
  Listed 12 days ago
Property Description
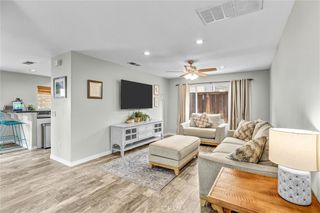
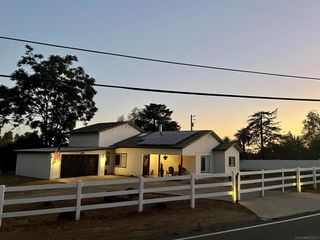
Don't miss this exceptional value! This one-story home has so much in one of Alpine's most coveted neighborhoods. Tucked on a quiet cul-de-sac in the freeway-close Deer Creek community, this 3 BR home sits on an all useable, fully landscaped, fully fenced, half acre lot with hillside views, a full-length covered patio, and gated RV parking. Well maintained throughout, with a newly remodeled kitchen and primary bath. A wide driveway leads to the finished 3-car garage with storage cabinetry and a wash sink, plus an automatic gate to a 125-foot RV slab, with RV dump, 50 and 30 amp plugs and upgraded electrical. Brand new A/C and many other upgrades! The manicured lot has gas plumbed for a firepit, BBQ area, with water and electrical available for many additional improvements. Plenty of room for an ADU, guest house, RV garage, pool, workshop, kid's playhouse, etc. Inside, vaulted ceilings and skylights fill the open floor plan with light. The living area has a corner fireplace and sliding doors to the patio. The open dining area gives you room for larger meals and gatherings, while the breakfast bar is set up for casual bites and conversation. The kitchen features new stone countertops, along with upgraded stainless appliances and tile flooring, with LVP through the rest of the home. Dual pane windows, ceiling fans, reverse osmosis, new heating and AC, and prepaid solar agreement to keep it comfortable and efficient year round. The primary bedroom opens to the patio and includes an en-suite bath with double sinks and a custom shower. Two more bedrooms and a full hall bath give you room for family, guests, or a home office. Out back, the covered patio runs the length of the house with ceiling fans and gas lines for a BBQ and firepit. The fenced yard is landscaped with irrigation and a turf lawn, framed by the surrounding hills, and includes a new shed and playhouse with electric plus two more sheds. Peaceful and set into the hills, with easy access to local shops, restaurants, and the 8.
- Listing Status:
- Active
- Date Added:
- August 12, 2026
- Data Last Updated:
- August 24, 2026 at 7:17AM
- Listing Office:
- Heritage Re David Waitley Co B : 619-602-9750
- Listing Agent:
- David Waitley : 619-602-9750
- Contact:
- 619-602-9750
- MLS ID:
- PTP2606134

- Pool: None
- Parking: Parking spaces: 9
- General: 1
- HOA Amenities: Other162.0Monthly
- Originating MLS: CRMLS_CRP
- School District: Grossmont Union
- County: San Diego
- Zoning: R14034533100
- View: Mountain(s)NeighborhoodView
- Sewer: Public Sewer
- Source: CRMLS_CRP
This listing courtesy of David Waitley , Heritage Re David Waitley Co B
Monthly Payment
- Principal & Interest $
- Property Taxes $
- Home Insurance $
- VA Funding Fee $

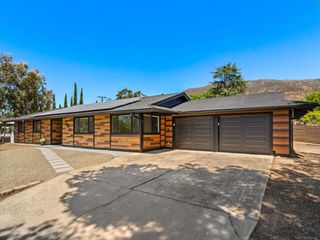
 New - 3 days ago