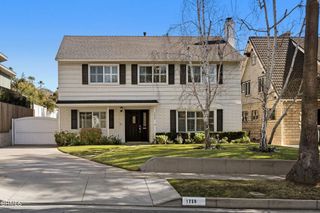
118 W Pine Street, Altadena, CA 91001
- 4 beds |
- 3 baths |
- 2,245 sqft
 Single-Family Home
 Built in 2026
 9,169sqft lot
 2 car garage
 $796/sqft
 Listed 20 days ago
Property Description
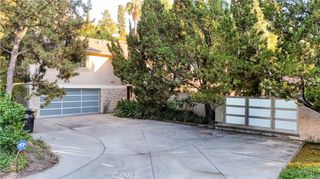
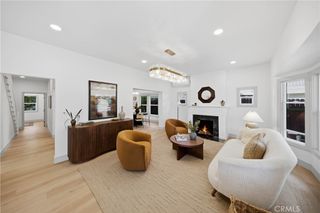
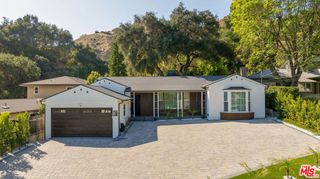
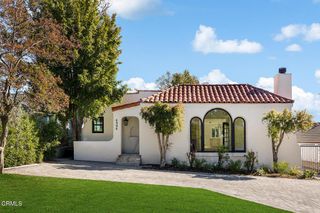
Discover timeless Spanish-inspired architecture and quality craftsmanship in this newly constructed 2026 residence in the heart of Altadena. Situated on a generously sized homesite, this beautifully designed home offers 4 bedrooms, 2.5 bathrooms, and approximately 2,245 square feet of thoughtfully designed living space. The inviting interior features 9-foot ceilings, wide-plank engineered hardwood floors, and a versatile floor plan with separate formal living and family rooms. The family room opens through French doors onto a spacious deck, creating an ideal setting for entertaining while enjoying views of the landscaped backyard and distant city horizon. The well-appointed kitchen showcases an oversized eat-in island, quartz countertops, imported tile backsplash, and a premium Bosch appliance package. The spacious primary suite features a custom-organized walk-in closet, while the spa-inspired bathroom offers dual vanities, designer fixtures, porcelain tile, and a frameless glass shower. Three additional generously sized bedrooms provide flexibility, including one with double-door entry, ideal for a home office or den. Quality upgrades include energy-efficient Sierra Pacific windows, solid wood interior doors, integrated Sonos audio, Nest thermostats, Lutron smart home features, new HVAC, plumbing, electrical systems, and a tankless water heater. Outdoors, professionally designed landscaping and hardscaping, manicured lawns, drought-tolerant plantings, landscape lighting, and an integrated irrigation system create an inviting setting for relaxation and entertaining. An automatic driveway gate adds privacy and convenience, while substantial storage space beneath the back porch provides valuable additional functionality. A wonderful opportunity to move right into a brand-new Spanish-style home and begin enjoying everything Altadena has to offer, with timeless character, modern amenities, and exceptional attention to detail already in place.
- Listing Status:
- Active
- Date Added:
- November 3, 2026
- Data Last Updated:
- November 22, 2026 at 2:18PM
- Listing Office:
- Berkshire Hathaway HomeServices California Properties : 626-440-5100
- Listing Agent:
- Robert Lee : 626-824-3388
- Contact:
- 626-824-3388
- MLS ID:
- AR26236469

- General: Storage
- Style: Spanish
- Other Structures: StorageFront PorchRear PorchPatio
- Pool: None
- Parking: DrivewayElectric GateElectric Vehicle Charging Station(s)GarageParking spaces: 2
- Roofing: Tile
- Windows: Double Pane WindowsScreens
- General: Stucco1Raised
- HOA Amenities: 0.0
- Originating MLS: CRMLS_CRM
- School District: Pasadena Unified
- County: Los Angeles
- Zoning: 5832012012
- View: City LightsView
- Fencing: Wood
- Utilities: Cable AvailableElectricity ConnectedNatural Gas ConnectedSewer ConnectedWater Connected220 Volts in Garage
- Water: Public
- Sewer: Public Sewer
- Source: CRMLS_CRM
- Exclusions: Staging furnishings are not included
This listing courtesy of Robert Lee , Berkshire Hathaway HomeServices California Properties
Monthly Payment
- Principal & Interest $
- Property Taxes $
- Home Insurance $
- VA Funding Fee $

 New - 3 days ago