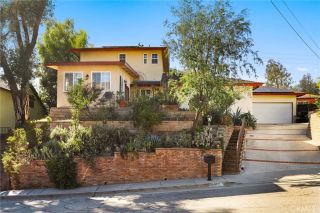
3614 E Chevy Chase Drive, Glendale, CA 91206
- 4 beds |
- 3 baths |
- 2,340 sqft
 Single-Family Home
 Built in 1973
 0.46acre lot
 2 car garage
 $812/sqft
 Listed 3 days ago
Property Description
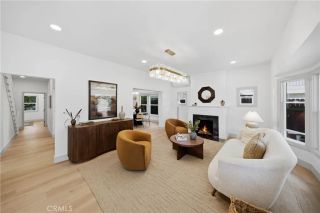
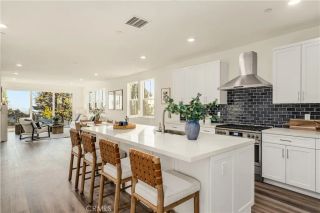
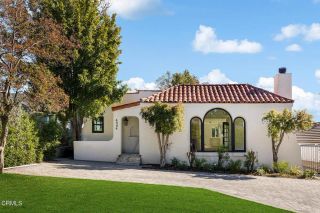
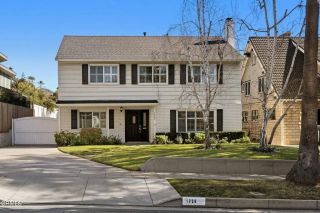
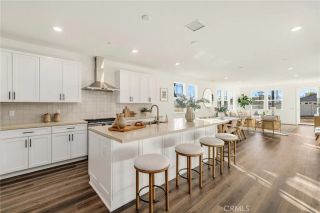
Imagine coming home to a Mid-Century residence that offers something truly special: character, history, and room to live and entertain. Originally built by the developer who also constructed the two neighboring homes, this property has a unique story and stands apart with its generous size and distinctive design. Offering 4 bedrooms, 3 bathrooms, and 2,340 square feet, the home welcomes you with beautiful marble flooring, striking bamboo stairs, updated bathrooms, and a remodeled kitchen that brings style and functionality together. The living spaces flow into an inviting setting made for gathering with family and friends, while the backyard takes entertaining to another level with a pool, spa, and wrap-around patio with a built-in BBQ perfect for sunny afternoons and relaxing evenings. What makes this home even more exceptional is its size, offering more bedrooms, more bathrooms, and approximately 400 additional square feet of interior living space compared to each of its neighboring homes. More than just another home on the street, this is a distinctive Mid-Century property with its own history, added space, and an entertaining lifestyle ready to be enjoyed.
- Listing Status:
- Active
- Date Added:
- November 18, 2026
- Data Last Updated:
- November 22, 2026 at 1:11PM
- Listing Office:
- Real Brokerage Technologies : 855-450-0442
- Listing Agent:
- Alejandro Pineda : 818-231-9493
- MLS ID:
- BB26234449
- General: Private Below GroundHeatedPrivateGunite
- Pool: Below GroundPrivateGunite
- Parking: GarageGarage - Single DoorParking spaces: 2
- Roofing: Shingle
- General: BlockStuccoWoodOther/RemarksHardboardUnknownMetal SidingConcreteFrameGlass2
- HOA Amenities: 0.0
- Originating MLS: California Regional MLS
- County: Los Angeles
- Zoning: 5660002025
- View: Valley/CanyonPoolNeighborhoodCity Lights
- Fencing: Excellent Condition
- Utilities: Cable AvailableElectricity ConnectedNatural Gas ConnectedPhone AvailableSewer ConnectedWater Connected
- Water: Public
- Sewer: Public Sewer
- Source: California Regional MLS
This listing courtesy of Alejandro Pineda , Real Brokerage Technologies
Monthly Payment
- Principal & Interest $
- Property Taxes $
- Home Insurance $
- VA Funding Fee $

 New - 2 days ago