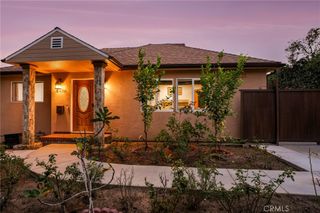
260 Marathon Road, Altadena, CA 91001
- 4 beds |
- 4 baths |
- 2,210 sqft
 Single-Family Home
 Built in 2026
 7,013sqft lot
 2 car garage
 $746/sqft
 Listed 11 days ago
Property Description
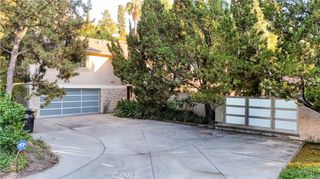
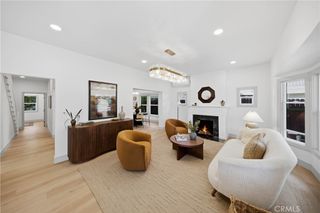
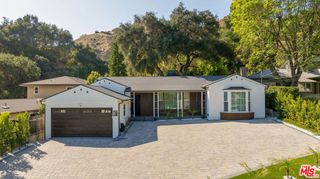
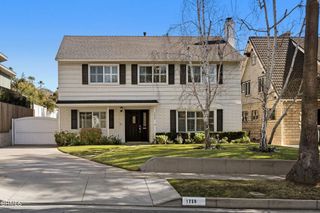
A fresh take on bungalow living awaits at 260 Marathon Rd, a brand-new single-story Altadena home built by TerraMea, a second-generation homebuilder with deep roots in the community. Offering 2,210 sq ft, 4 bedrooms, 3.5 baths, and an attached two-car garage on a 7,013 sq ft lot, the home welcomes you with a covered porch, light brick columns, and a warm wood-stained entry door. Inside, a bright open floor plan features wood-look LVP flooring and abundant natural light. The kitchen pairs white Shaker cabinetry and quartz countertops with a striking blue subway-tile backsplash, stainless Frigidaire appliances, a gas range, a generous island with seating, and a walk-in pantry. The dining area flows into a welcoming family room with a contemporary fireplace and expansive three-panel sliding glass doors showcasing beautiful views of treetops, palms, and the distant horizon. The primary suite features a coffered ceiling and an ensuite bath with dual vanities, a freestanding soaking tub, and a glass-enclosed shower. Three additional bedrooms offer flexibility for guests, work, or hobbies. Modern comforts include indoor laundry, heat-pump HVAC, dual-pane Low-E windows, Moen fixtures, EV- and solar-ready infrastructure, and in-wall internet wiring. Built with Heart. Crafted with Pride.
- Listing Status:
- Active
- Date Added:
- November 17, 2026
- Data Last Updated:
- November 22, 2026 at 1:17PM
- Listing Office:
- Gerri Wulff Estates, Inc : 661-510-8913
- Listing Agent:
- Geraldine Wulff : 661-510-8913
- Contact:
- 661-510-8913
- MLS ID:
- SR26237680

- General: Rain Gutters
- Style: Bungalow
- Pool: None
- Parking: Door-SingleDrivewayGarage Faces FrontGarageParking spaces: 2
- Roofing: AsphaltShingle
- Windows: Double Pane WindowsScreens
- General: ConcreteStucco1Raised
- Road/Access: City Street
- HOA Amenities: 0.0
- Originating MLS: CRMLS_CRM
- School District: Pasadena Unified
- County: Los Angeles
- Zoning: 5833014001
- View: NeighborhoodView
- Fencing: Vinyl
- Utilities: Electricity ConnectedNatural Gas ConnectedSewer ConnectedWater Connected220 Volts in Kitchen
- Water: Public
- Sewer: Public Sewer
- Source: CRMLS_CRM
This listing courtesy of Geraldine Wulff , Gerri Wulff Estates, Inc
Monthly Payment
- Principal & Interest $
- Property Taxes $
- Home Insurance $
- VA Funding Fee $

 New - 3 days ago