14380 Keystone Aly, Amador City, CA 95601
- 3 beds |
- 2 baths |
- 1,756 sqft
 Single-Family Home
  Built in 2003
  4,792sqft lot
 1 car garage
  $341/sqft
  Listed 1 month ago
Property Description
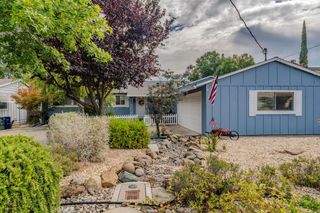
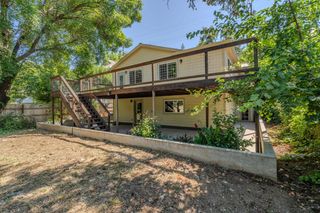
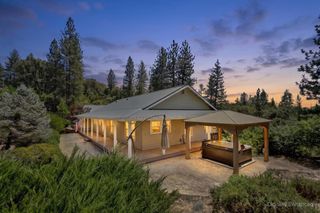
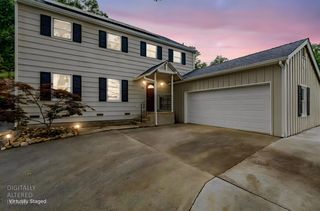
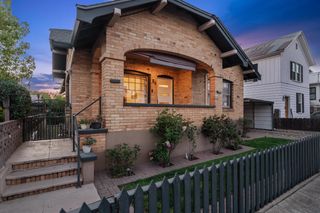
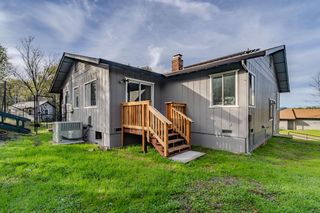
Craftsman-inspired farmhouse charm meets small-town living in the heart of historic Amador City. Just a short stroll from boutique shopping, award-winning restaurants, wine tasting rooms, live music, and the beloved Saturday night Dancing in the Street summer tradition, this beautifully maintained 3-bedroom, 2-bath, two-story home offers an exceptional blend of timeless character and modern comfort. Inside, rich fir hardwood floors grace the main level, complemented by classic Craftsman-inspired millwork, substantial trim, vintage-style light switches, decorative door hardware, and thoughtful architectural details throughout. The spacious living room flows into the dining area and well-appointed kitchen, creating inviting spaces for everyday living and entertaining. The desirable main-level primary suite offers convenience and privacy, while two additional bedrooms and a full bath are located upstairs for family or guests. Step outside to a welcoming covered front porch or unwind in the private rear slate patio surrounded by mature landscaping. A charming garden shed adds both character and practical storage, while the low-maintenance 0.11-acre lot lets you spend more time enjoying the Gold Country lifestyle than maintaining the yard. Additional features include an attached garage with interior access, attractive metal roofing, and a location that places the very best of Amador City just outside your front door. Whether you're searching for a full-time residence, weekend retreat, or wine country getaway, this distinctive home captures the warmth, charm, and walkable lifestyle that make historic Amador City so special.
- Listing Status:
- Active
- Data Last Updated:
- August 24, 2026 at 10:32PM
- Listing Office:
- eXp Realty of Northern CA, INC : 2678003
- Listing Agent:
- Russell C Robinson : 209 3043156
- MLS ID:
- 226085611
- Style: ContemporaryCraftsmanFarmhouse
- Other Structures: Outbuilding
- Parking: AttachedGarage Facing FrontParking spaces: 0
- Roofing: Metal
- Windows: Dual Pane Full
- General: WoodTwoConcretePerimeter
- HOA Amenities: 0.0
- Originating MLS: MLS Metrolist
- School District: Amador
- County: Amador
- Zoning: 008-310-025-501
- View: Hills
- Fencing: Back YardWireEntry GateFront Yard
- Utilities: Cable AvailableSewer ConnectedDSL AvailableElectricPropane3 Phase220 Volts in Kitchen220 Volts in Laundry
- Water: Public
- Sewer: Public Sewer
- Source: MLS Metrolist
This listing courtesy of Russell C Robinson , eXp Realty of Northern CA, INC
Monthly Payment
- Principal & Interest $
- Property Taxes $
- Home Insurance $
- VA Funding Fee $