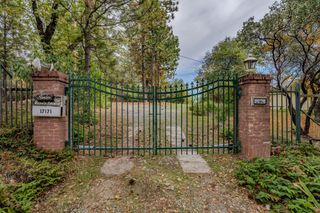
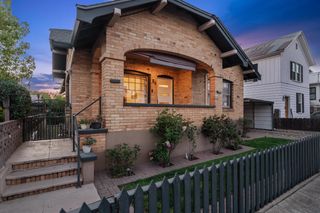
15502 E Meadowlark Ln, Sutter Creek, CA 95685
- 2 beds |
- 3 baths |
- 1,588 sqft
 Single-Family Home
  Built in 2005
  1.56acre lot
 2 car garage
  $343/sqft
  Listed 1 month ago
Property Description
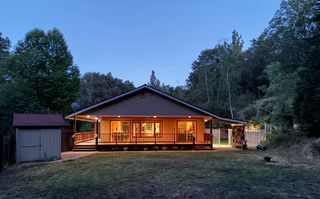
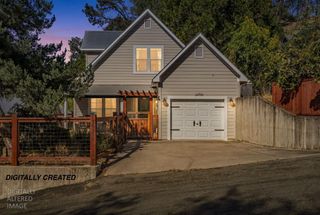
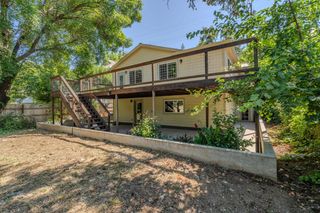
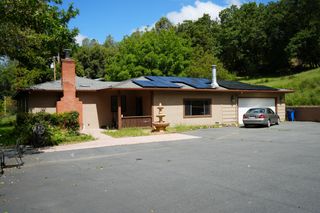
Breathtaking Sierra Foothill Retreat with Panoramic Views Escape to the beauty of Amador County in this exceptional custom home, privately nestled on a peaceful hillside with sweeping Sierra Foothill views and spectacular sunsets. Built in 2005, this versatile 2-3 bedroom, 2.5-bath home includes a dedicated office that can easily serve as a guest room or third bedroom. The thoughtfully designed floor plan features spacious living areas, abundant natural light, and expansive windows that showcase the surrounding landscape. Enjoy year-round outdoor living on the expansive wrap-around covered deck, complete with a hot tub and stunning sunset views. Additional amenities include a detached garage, Generac whole-house backup generator, potential RV parking, and ample space for hobbies, gardening, or future expansion. Located just minutes from historic downtown Sutter Creek, you'll enjoy award-winning Shenandoah Valley wineries, boutique shopping, dining, art galleries, and Gold Rush attractions. Nearby recreation includes Jackson Rancheria Casino Resort, golf, hiking, fishing, boating, camping, Kirkwood Mountain Resort, South Lake Tahoe, and the High Sierra. Sacramento is approximately one hour away. Whether you're searching for a full-time residence, weekend escape, or retirement retreat, this property offers the perfect blend of privacy, comfort, and convenience in one of Amador County's most desirable locations.
- Listing Status:
- Active
- Data Last Updated:
- August 24, 2026 at 8:30PM
- Listing Office:
- M & M Real Estate : 6852390
- Listing Agent:
- Kirk P Marchetti : 916 8063634
- MLS ID:
- 226082216
- General: BalconySpa/Hot Tub Personal
- Style: Traditional
- Other Structures: Pergola
- Parking: DetachedGarage Door OpenerGarage Facing FrontGuest Parking AvailableParking spaces: 0
- Roofing: Metal
- Windows: Dual Pane Full
- General: Ceiling InsulationConcreteWood SidingOneConcrete
- Road/Access: PavedGravel
- HOA Amenities: 0.0
- Originating MLS: MLS Metrolist
- School District: Amador
- County: Amador
- Topography: Downslope
- Zoning: 015-440-005-000
- View: PanoramicCity LightsValleyHillsWoods
- Fencing: Back YardEntry GateFront Yard
- Utilities: Cable AvailableInternet AvailableSolarPropaneGenerator220 Volts in Kitchen220 Volts in Laundry
- Water: Treatment EquipmentWell
- Sewer: Septic System
- Source: MLS Metrolist
This listing courtesy of Kirk P Marchetti , M & M Real Estate
Monthly Payment
- Principal & Interest $
- Property Taxes $
- Home Insurance $
- VA Funding Fee $