1021 S Sundance Drive, Anaheim Hills, CA 92808
- 2 beds |
- 3 baths |
- 1,460 sqft
 Town Home
  Built in 1989
  6.72acre lot
 2 car garage
  $547/sqft
  Listed 12 days ago
Property Description
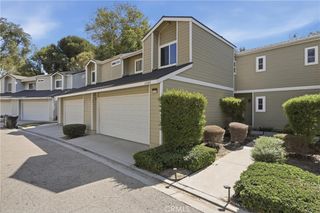
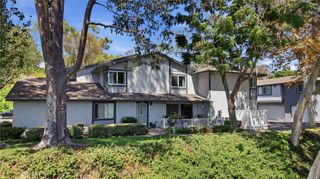
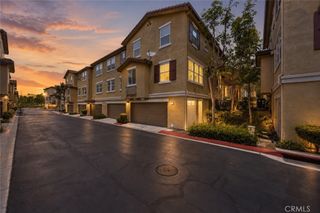
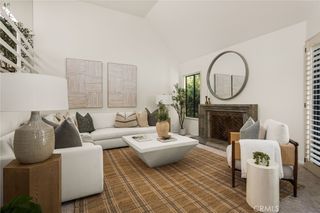
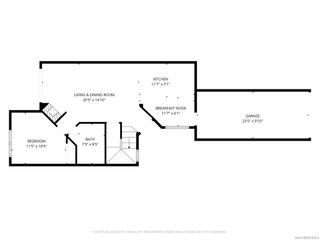
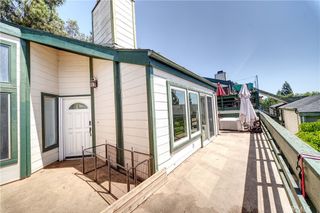
Stunning Viewpoint Townhome in Anaheim Hills. Welcome to this beautifully maintained two-bedroom 2 1/2 bath townhome nestled in the desirable Anaheim Hills community. Offering approximately 1,460 square feet, this bright and spacious townhome features an open floor plan with an abundance of natural light and comfortable, inviting atmosphere. The remodeled kitchen adds a modern touch and opens seamlessly to the living and dining areas, creating an ideal space for both everyday living and entertaining. All bedrooms are upstairs. Both Bedrooms have their own attached Bathroom. Another feature is the downstairs office/den. Beautiful vinyl flooring downstairs enhances the home with a clean, contemporary feel. One of the highlights of this wonderful property is the private rear patio, where you can relax and take in the beautiful view and sunset-perfect for enjoying your morning coffee, dining outdoors, or unwinding after a long day. The 2-car garage has direct access to the home. A BIG PLUS is having a 2-car driveway that you can park on. This well-kept community offer fantastic amenities, including sparkling pool, spas, and barbecue area for residents to enjoy. Ideally locate near shopping, schools and freeway access. This home offers the perfect combination of comfort, convenience, and Southern California living.
- Listing Status:
- Active
- Date Added:
- September 11, 2026
- Data Last Updated:
- September 22, 2026 at 3:18PM
- Listing Office:
- Circa Properties, Inc. : 714-203-6814
- Listing Agent:
- Elaine Johnson Armogida : 714-203-6814
- Contact:
- 714-342-0347
- MLS ID:
- PW26198640

- General: Association
- Style: Contemporary
- Other Structures: PatioStoneSee RemarksOpen
- Pool: Association
- Parking: Direct AccessDriveway LevelGarage Faces FrontGarageGatedParking spaces: 4
- Roofing: Tile
- Windows: BlindsScreens
- General: 2Slab
- Road/Access: Paved
- HOA Amenities: Pool510.0Monthly
- Originating MLS: CRMLS_CRM
- School District: Orange Unified
- County: Orange
- Zoning: 93639151
- View: City LightsHillsView
- Utilities: Cable ConnectedElectricity ConnectedNatural Gas ConnectedSewer ConnectedWater Connected
- Water: Public
- Sewer: Public Sewer
- Source: CRMLS_CRM
This listing courtesy of Elaine Johnson Armogida , Circa Properties, Inc.
Monthly Payment
- Principal & Interest $
- Property Taxes $
- Home Insurance $
- VA Funding Fee $