1028 S Rossano Way, Anaheim Hills, CA 92808
- 3 beds |
- 2 baths |
- 1,240 sqft
 Rental
  Built in 1995
  —— sqft lot
  2 car garage
  $3/sqft
  Listed 5 days ago
Property Description
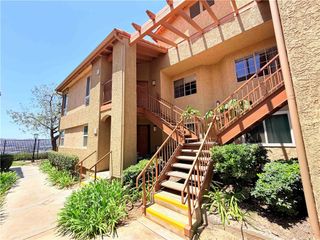
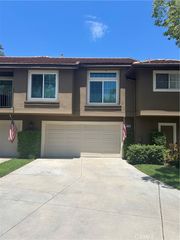
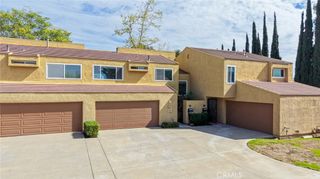
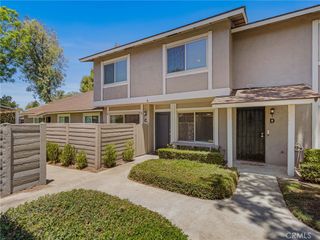
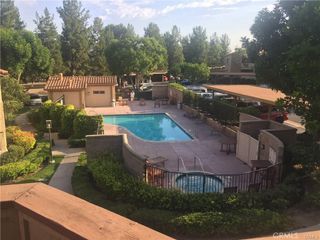
Highly upgraded 3 bedroom, 2 bath townhome with open floorplan in Anaheim Hills - this highly desired unit will rent quickly. AMENITIES INCLUDE: * Remodeled kitchen with all newer wood shaker cabinetry, granite countertops, stainless appliances including chef quality stove, breakfast bar and travertine tile flooring. * 3 bedroom, 2 bathes all on main floor (3rd bedroom is small and could also be office or work area). * Master suite features dual granite vanities, spacious designer shower with glass doors and custom tile, recessed lighting, huge walk-in closet, large tub, double vanity. * Living room features lots of natural light, inviting fireplace, media niche and sliding glass doors to south facing deck. * Separate dining room area off kitchen. * Designer touches include fresh new paint throughout, wood laminate flooring, brand new carpet in bedrooms, white baseboards throughout, recessed lighting & contemporary lighting fixtures and multiple ceiling fans. * CENTRAL AIR CONDITIONING and heating. * Inside laundry closet with both gas and electric hookups with storage shelves. * Private patio area in front. * Spacious detached two (2) car garage with opener on ground floor (steps to front door) * Community pool, spa, clubhouse, greenbelts and open areas. * Close to award winning schools, shopping, restaurants, entertainment, parks and hiking trails and all major freeways/toll roads. * Peek-a-boo views of mountains and Anaheim Hills. OTHER DETAILS: * Available for immediate occupancy. * Minimum of one year lease required. * Small dog maybe considered with exceptional income and credit and pet addendum, pet deposit and pet rent. * NO smoking and/or vaping of any kind inside or outside. * Water & trash included. Tenant responsible for gas & electricity. * Exterior gardening provided by Homeowners Association.
- Listing Status:
- Active
- Date Added:
- July 24, 2026
- Data Last Updated:
- July 29, 2026 at 7:16AM
- Listing Office:
- Monticello Property Management : 714-777-0524
- Listing Agent:
- Michael Flory : 714-777-0524
- MLS ID:
- OC26161708

- General: AssociationIn Ground
- Style: Mediterranean
- Other Structures: TerracePatioSee Remarks
- Pool: In GroundAssociation
- Parking: Door-MultiDetached CarportGarageGarage Door OpenerGuestParking spaces: 2
- Roofing: Spanish Tile
- Windows: Double Pane Windows
- General: 2
- HOA Amenities: Fitness CenterBarbecuePoolSpa/Hot Tub
- Originating MLS: CRMLS_CRM
- School District: Orange Unified
- County: Orange
- Zoning: 93249080
- View: HillsMountain(s)NeighborhoodPeek-A-BooView
- Utilities: Natural Gas AvailableSewer ConnectedElectricity - On Property
- Water: Public
- Sewer: Public Sewer
- Source: CRMLS_CRM
This listing courtesy of Michael Flory , Monticello Property Management
 New - 2 days ago