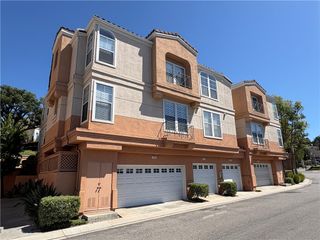
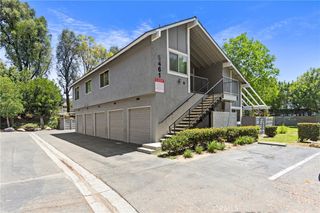
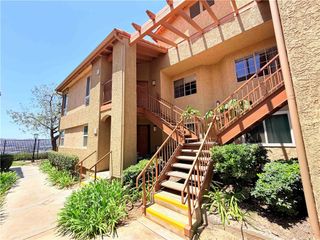
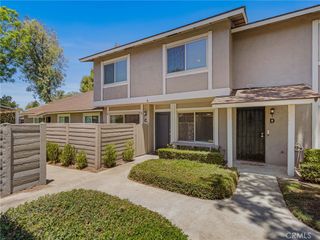
1044 Rossano Way, Anaheim Hills, CA 92808
- 3 beds |
- 2 baths |
- 1,142 sqft
 Rental
  Built in 1993
  —— sqft lot
  2 car garage
  $3/sqft
  Listed 2 days ago
Property Description
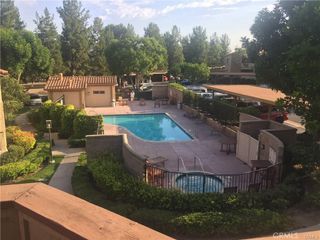
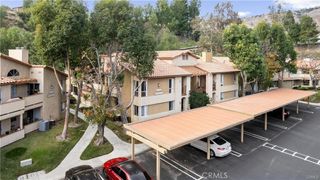
Experience Elevated Living in the Prestigious Summit Renaissance Community in Anaheim Hills! This beautifully appointed 3-bedroom, 2-bathroom condo offers 1,142 square feet of comfortable living space with an ideal open floor plan designed for both everyday easy living and entertaining. The Remodeled Kitchen is the Heart of the Home, featuring elegant quartz countertops, abundant cabinetry, and plenty of prep space, creating the perfect setting for both casual meals and entertaining guests. The spacious primary suite serves as a private retreat, featuring dual vanities, an oversized soaking tub, and a generous walk-in closet. Two additional bedrooms provide ample space for family, guests, or a home office, with one bedroom offering convenient direct access to the secondary full bathroom. The attached oversized 2-car garage includes abundant storage space and direct access into the home for added convenience. Residents of Summit Renaissance enjoy Resort-Style HOA amenities, including a sparkling pool, relaxing spa, and recreation room. Ideally located within a Highly Rated School District and just minutes from Premier Shopping, Dining, Anaheim Hills Golf Course, Parks, and Entertainment. Commuters will appreciate easy access to both the 91 and 241 freeways, making travel throughout Orange County and the Inland Empire a breeze. Don’t miss this opportunity to secure a move-in ready home in one of Anaheim Hills’ most desirable communities!
- Listing Status:
- Active
- Date Added:
- July 27, 2026
- Data Last Updated:
- July 29, 2026 at 7:16AM
- Listing Office:
- Century 21 Affiliated : 714-974-4900
- Listing Agent:
- Rema Habbas : 714-401-8533
- MLS ID:
- PW26163082

- General: AssociationIn Ground
- Style: Mediterranean
- Other Structures: EnclosedPorchFront PorchConcretePatioStone
- Pool: In GroundAssociation
- Parking: Direct AccessGarageGarage Door OpenerPavedUnassignedUncoveredParking spaces: 2
- Roofing: Tile
- Windows: BlindsShutters
- General: 2
- Road/Access: Paved
- HOA Amenities: Fitness CenterPoolSpa/Hot Tub0.0
- Originating MLS: CRMLS_CRM
- School District: Orange Unified
- County: Orange
- Zoning: 93249071
- View: City LightsCourtyardHillsView
- Utilities: Cable AvailableElectricity AvailableNatural Gas AvailableSewer ConnectedWater Connected
- Water: Public
- Sewer: Public Sewer
- Source: CRMLS_CRM
This listing courtesy of Rema Habbas , Century 21 Affiliated