1049 S Summer Breeze, Anaheim Hills, CA 92808
- 5 beds |
- 5 baths |
- 3,774 sqft
 Single-Family Home
  Built in 1999
  10,263sqft lot
 3 car garage
  $686/sqft
  Listed 9 days ago
Property Description
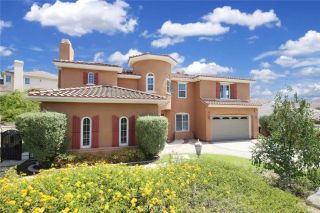
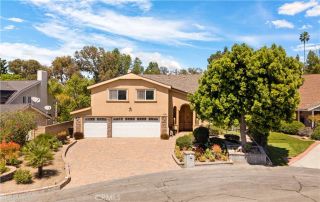
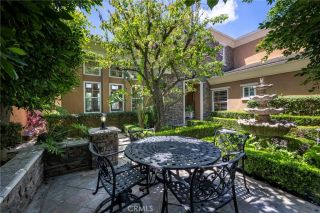
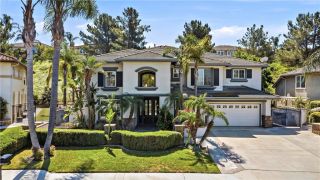
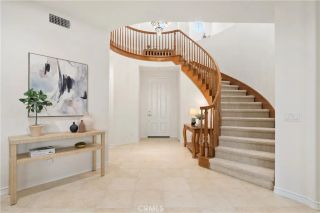
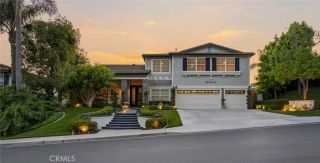
Absolutely STUNNING Standard Pacific estate nestled within the prestigious guard-gated community of Summit Pointe. Thoughtfully designed with high ceilings and large open rooms, this exceptional residence offers one of the most sought-after floor plans in the neighborhood that lives and feels much larger than its 3,800 square footprint. From the moment you arrive, the home captivates with lush landscaping, vibrant gardens, and a charming covered front porch. A dramatic two-story foyer with soaring ceilings, honed natural stone floors, fresh designer paint and new neutral carpeting sets up an unbelievable warming and inviting presence. Light pours through the expansive windows, illuminating the grand living and formal dining room, featuring a designer accent wall and butlers pantry that seamlessly connects to the beautifully reimagined chefs kitchen. Modernized with new quartz countertops, full-height backsplash, stainless steel appliances, distressed walnut cabinetry, and an oversized center island with bar seating, the kitchen is wide open to the large family room with custom built-ins, a fireplace and picturesque views of the backyard oasis. The main level also offers a private guest suite with ensuite bath, ideal for guests or a refined home office. Additional downstairs amenities include a spacious laundry room, elegant powder bath, and access to the impressive three-car garage. Upstairs, generously sized secondary bedrooms provide comfort and privacy, including a junior suite with its own bath and additional bedrooms connected by a Jack-and-Jill layout. The luxurious p
- Listing Status:
- Active
- Date Added:
- May 21, 2026
- Data Last Updated:
- May 31, 2026 at 5:11PM
- Listing Office:
- BHHS CA Properties : 714-602-2626
- Listing Agent:
- Carole Geronsin : 714-602-3557
- MLS ID:
- PW26108451
- General: Private Below GroundHeatedPrivate
- Pool: HeatedPrivatePebble
- Parking: Direct Garage AccessGarageGarage - Two DoorGarage Door OpenerParking spaces: 3
- Roofing: Tile/Clay
- General: 2
- HOA Amenities: Guard220.0Monthly
- Originating MLS: California Regional MLS
- County: Orange
- Zoning: 35440118
- View: Trees/Woods
- Fencing: Wrought Iron
- Restrictions: CC&R's
- Water: Public
- Sewer: Public Sewer
- Source: California Regional MLS
This listing courtesy of Carole Geronsin , BHHS CA Properties
Monthly Payment
- Principal & Interest $
- Property Taxes $
- Home Insurance $
- VA Funding Fee $