126 S Lakeview Avenue, Anaheim Hills, CA 92807
- 5 beds |
- 5 baths |
- 5,123 sqft
 Single-Family Home
  Built in 1982
  1acre lot
 3 car garage
  $664/sqft
  Listed 1 month ago
Property Description
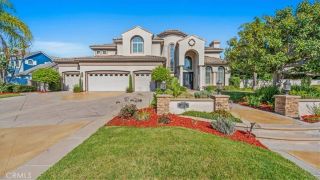
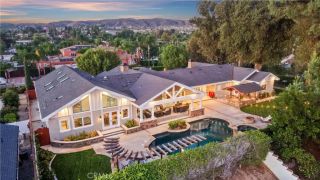
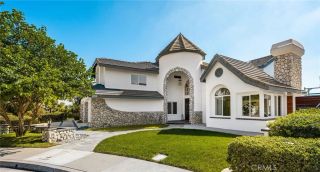
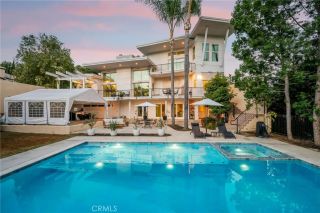
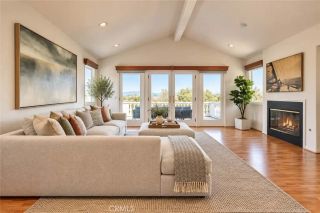
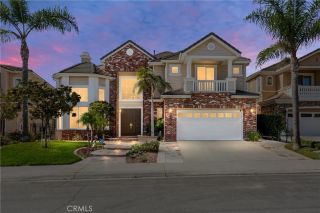
A rare opportunity to own a full-acre estate in the exclusive Peralta Hills. Offering approximately 5,123 square feet with 5 bedrooms, 4 bathrooms and a 3-car attached garage, this expansive property combines impressive scale, beautifully reimagined interiors and exceptional indoor-outdoor living. A dual-gated circular driveway creates a grand approach, accented by extensive brickwork and mature landscaping. Inside, soaring ceilings, abundant natural light and generously proportioned rooms create an impressive sense of space. Multiple living and entertaining areas include formal living and dining spaces, a spacious family room, fireplaces and large windows and doors connecting the home to the surrounding grounds. The reimagined kitchen serves as the heart of the home with a large center island, abundant cabinetry and counter space, built-in appliances and an adjoining casual dining area. Beautifully reimagined bathrooms bring an updated feel to the home, while warm wood details, built-ins, vaulted and beamed ceilings and multiple fireplaces add character throughout. The spacious primary suite offers a private retreat with room for a sitting area, generous closet space and a large en-suite bath. Four additional bedrooms provide flexibility for family, guests, offices or multigenerational living. Outside, the one-acre grounds truly set this property apart. Enjoy a private pool and spa, full-size tennis court, expansive patios, lawn and mature landscaping with multiple areas for entertaining, recreation and outdoor living. Few properties offer this combination of usable acreag
- Listing Status:
- Active
- Date Added:
- September 11, 2026
- Data Last Updated:
- October 9, 2026 at 7:11AM
- Listing Office:
- Seven Gables Real Estate : 714-974-7000
- Listing Agent:
- James Jekums : 714-348-0930
- MLS ID:
- PW26189592
- General: Tennis Court PrivatePrivate Below GroundPrivate
- Style: Custom Built
- Other Structures: Tennis Court Private
- Pool: Below GroundPrivate
- Parking: Direct Garage AccessGarage - Three DoorParking spaces: 3
- Roofing: Tile/Clay
- General: 2
- HOA Amenities: 0.0
- Originating MLS: California Regional MLS
- County: Orange
- Zoning: 36122215
- View: Pool
- Fencing: Wrought IronChain Link
- Utilities: Sewer Connected
- Water: Public
- Sewer: Public Sewer
- Source: California Regional MLS
This listing courtesy of James Jekums , Seven Gables Real Estate
Monthly Payment
- Principal & Interest $
- Property Taxes $
- Home Insurance $
- VA Funding Fee $

 New - 9 hours ago