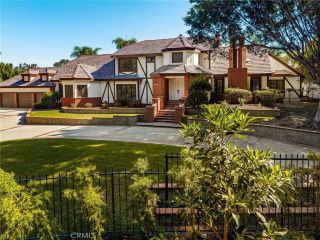
4771 Palm Avenue, Yorba Linda, CA 92886
- 5 beds |
- 4 baths |
- 5,078 sqft
 Single-Family Home
  Built in 1958
  0.59acre lot
 3 car garage
  $640/sqft
  Listed 8 days ago
Property Description
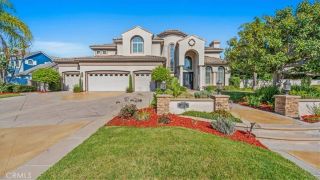
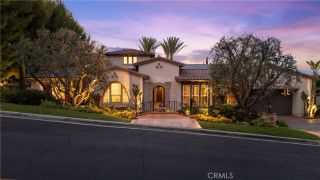
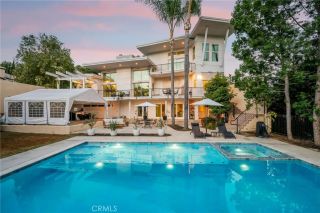
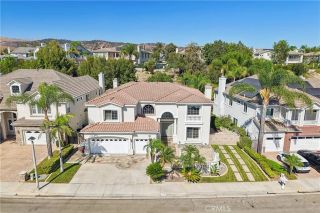
Welcome to 4771 Palm, a one-of-a-kind single-story estate privately situated on a secluded street in one of Yorba Lindas most desirable neighborhoods. Encompassing nearly 5,100 square feet, including 2,534 square feet of newly added, permitted living space, this exceptional residence offers remarkable scale, privacy, versatility, and refined Southern California living. From the moment you enter, a light, open and airy design makes a striking impression with soaring vaulted ceilings, rich Acacia natural wood flooring, expansive interiors, and elevated craftsmanship throughout. Generous living and entertaining spaces flow effortlessly, creating a home that feels both grand and inviting. At the heart of the residence is a beautifully appointed chefs kitchen featuring custom Alder cabinetry with pull-out storage and an expansive butlers pantry complete with sink, dishwasher, refrigerator, and abundant prep and storage space. Retractable dining doors disappear to create a seamless connection to the resort-style grounds. The magnificent primary retreat spans approximately 1,100 square feet and features a fireplace, private office retreat, organized closet space, and spa-inspired en-suite bath with radiant heated flooring. The flexible floor plan is ideal for multigenerational living and includes a mudroom, automotive studio, and additional space offering potential for an ADU or private guest quarters. Designed for quintessential Southern California indoor-outdoor living, the expansive grounds are an entertainers dream, featuring a covered outdoor living area with fireplace, barbe
- Listing Status:
- Active
- Date Added:
- September 30, 2026
- Data Last Updated:
- October 9, 2026 at 7:11AM
- Listing Office:
- Circa Properties, Inc. : 714-203-6814
- Listing Agent:
- Tamara Nimeh : 714-458-4746
- MLS ID:
- PW26209206
- General: HeatedPrivate
- Style: Ranch
- Pool: Below GroundPrivateHeatedPebble
- Parking: Parking spaces: 3
- Roofing: Composition
- General: 1
- HOA Amenities: 0.0
- Originating MLS: California Regional MLS
- County: Orange
- Zoning: 32335108
- View: Mountains/HillsNeighborhood
- Utilities: Cable AvailableElectricity ConnectedNatural Gas AvailableNatural Gas ConnectedSewer ConnectedWater Connected
- Water: Public
- Sewer: Conventional Septic
- Source: California Regional MLS
This listing courtesy of Tamara Nimeh , Circa Properties, Inc.
Monthly Payment
- Principal & Interest $
- Property Taxes $
- Home Insurance $
- VA Funding Fee $

 New - 9 hours ago