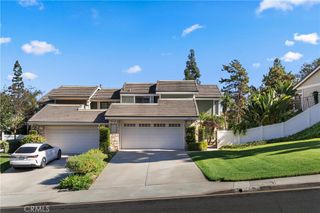
459 S San Vicente Lane, Anaheim Hills, CA 92807
- 2 beds |
- 3 baths |
- 2,019 sqft
 Condominium
  Built in 1997
  3.3acre lot
 2 car garage
  $540/sqft
  Listed 6 days ago
Property Description
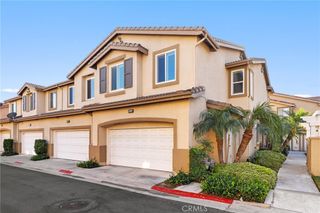
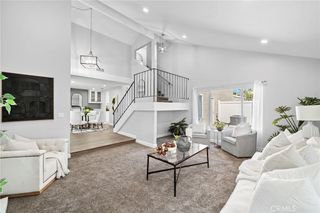
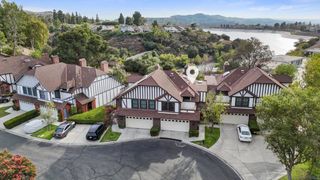
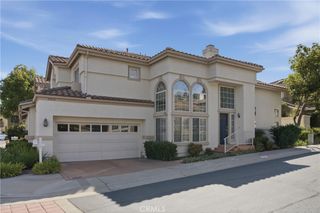
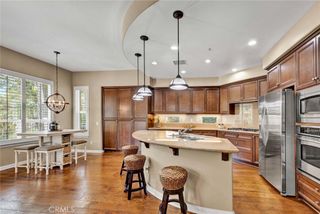
Be ready to be impressed! Welcome to this fully remodeled home in Firenze, a desirable gated community in Anaheim Hills. Designed for both comfort and style, this serene retreat is ready for you to move in and enjoy. Step into the sophisticated living room, where soaring ceilings, hardwood floors, and a striking split-face stacked-stone fireplace create a warm and inviting atmosphere. The kitchen offers abundant cabinetry, including elegant glass-front cabinets, providing exceptional storage and display space. The entry level also features a convenient bedroom and a full bathroom with a beautifully updated modern shower—ideal for guests or extended family. Step onto the balcony and enjoy beautiful sunset views over the surrounding hills. Downstairs, a spacious and versatile bonus room features a wet bar and a second beautiful fireplace, making it the perfect space for entertaining, relaxing, or working from home. The primary suite is also located on this level and includes a generous walk-in closet and a luxurious bathroom with dual vanities, a freestanding soaking tub, and a separate shower. Plantation shutters throughout complete this thoughtfully remodeled home, offering timeless style, privacy, and comfort within a peaceful gated community. Conveniently located near shopping centers, golf courses, award-winning schools, hiking trails, and the 91 Freeway.
- Listing Status:
- Active
- Date Added:
- September 18, 2026
- Data Last Updated:
- September 22, 2026 at 2:20PM
- Listing Office:
- Coldwell Banker Realty : 949-644-1600
- Listing Agent:
- Shelby Wu : 949-385-3596
- Contact:
- shelbywu.realtor@gmail.com
- MLS ID:
- OC26200741

- General: AssociationIn Ground
- Style: Mediterranean
- Other Structures: Patio
- Pool: Association
- Parking: Direct AccessDoor-SingleGarage Faces FrontGarageParking spaces: 2
- Roofing: Tile
- Windows: Double Pane WindowsShutters
- General: 2Slab
- Road/Access: City Street
- HOA Amenities: PoolSpa/Hot Tub444.0Monthly
- Originating MLS: CRMLS_CRM
- School District: Orange Unified
- County: Orange
- Zoning: 93638040
- View: HillsView
- Utilities: Cable ConnectedElectricity ConnectedNatural Gas ConnectedWater ConnectedStandard
- Water: Public
- Sewer: Public Sewer
- Source: CRMLS_CRM
- Exclusions: Chandelier in the living room
This listing courtesy of Shelby Wu , Coldwell Banker Realty
Monthly Payment
- Principal & Interest $
- Property Taxes $
- Home Insurance $
- VA Funding Fee $