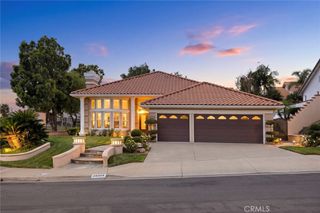
475 S Laureltree, Anaheim Hills, CA 92808
- 4 beds |
- 3 baths |
- 2,866 sqft
 Single-Family Home
  Built in 2010
  5,959sqft lot
 3 car garage
  $610/sqft
  Listed 17 days ago
Property Description
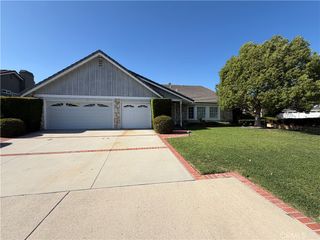
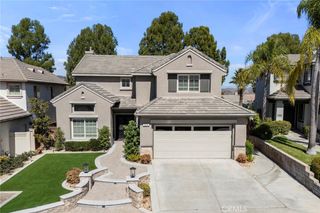
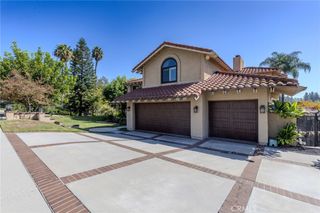
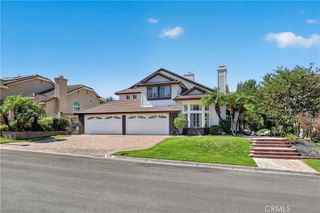
UNOBSTRUCTED CANYON + CITY VIEWS * PREMIUM PRIVATE LOT * 3-CAR GARAGE * COMPLETELY REBUILT IN 2010. Set on a premium Anaheim Hills view lot, this thoughtfully designed residence captures sweeping canyon and city vistas and offers a refined balance of space, function, and timeless design. Completely rebuilt from the ground up in 2010, the home features four bedrooms, three full baths, an open loft, and a desirable main-level bedroom with adjacent full bath. The light-filled great room serves as the heart of the home, highlighted by custom built-in cabinetry and a seamless connection to the open kitchen. Designed for both everyday living and entertaining, the kitchen features KitchenAid appliances, Silestone countertops, generous island seating, and a casual dining nook. Maple engineered hardwood flooring, plantation shutters, crown molding, high baseboards, a custom staircase, Milgard dual-pane windows, and thoughtfully selected lighting contribute to the home’s polished aesthetic. Upstairs, the primary suite offers a custom window seat with storage, an extended closet, and an additional walk-in closet. The open loft with built-in cabinetry provides a flexible setting for a home office, media room, or secondary living space. A well-appointed upstairs laundry room includes extensive cabinetry, a utility sink, and hanging space. Additional features include separate HVAC systems for each level, a newer tankless water heater, extensive storage, upgraded network connections, and a 3-car garage. Outdoors, a full-width lattice patio cover creates an ideal setting to take in the expansive views and was constructed to accommodate a future second-story deck. Located within the scenic Anaheim Hills community, the home enjoys convenient access to parks, trails, preserved open space, Anaheim Hills Golf Course, shopping and dining, and award-winning Orange Unified schools, offering an exceptional combination of privacy, natural surroundings, and everyday convenience. Easy access to the 91 & 55 freeways and the 241 Toll Road makes commuting effortless.
- Listing Status:
- Active
- Date Added:
- September 25, 2026
- Data Last Updated:
- October 8, 2026 at 7:18PM
- Listing Office:
- Pacific Sotheby's Int'l Realty : 949-554-1200
- Listing Agent:
- Julie Tran : 714-657-8558
- Contact:
- 714-657-8558
- MLS ID:
- OC26204136

- General: None
- Style: Mediterranean
- Other Structures: Patio
- Pool: None
- Parking: Door-MultiDirect AccessGarageParking spaces: 6
- Roofing: Tile
- Windows: Casement Window(s)Double Pane WindowsPlantation Shutters
- General: Stucco2Slab
- Road/Access: City Street
- HOA Amenities: Maintenance GroundsTrail(s)101.0Monthly
- Originating MLS: CRMLS_CRM
- School District: Orange Unified
- County: Orange
- Zoning: 35422118
- View: City LightsCanyonMountain(s)View
- Utilities: Cable AvailableElectricity AvailableNatural Gas AvailablePhone AvailableSewer AvailableWater Available
- Water: Public
- Sewer: Public Sewer
- Source: CRMLS_CRM
- Exclusions: storage racks in garagefridge and washer/dryer
This listing courtesy of Julie Tran , Pacific Sotheby's Int'l Realty
Monthly Payment
- Principal & Interest $
- Property Taxes $
- Home Insurance $
- VA Funding Fee $

 New - 1 day ago