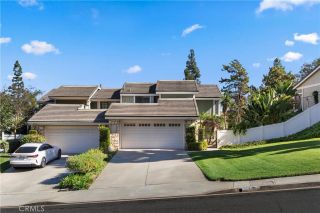
6545 E Paseo Diego, Anaheim Hills, CA 92807
- 2 beds |
- 3 baths |
- 2,312 sqft
 Condominium
  Built in 1975
  2,858sqft lot
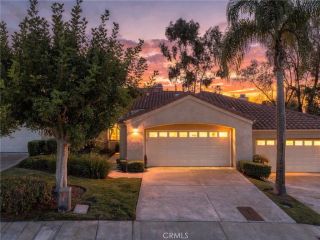
 2 car garage
  $487/sqft
  Listed 10 days ago
Property Description
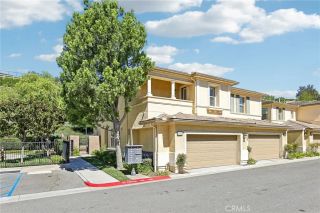
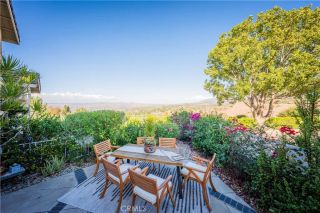
Beautifully renovated and remarkably spacious. This hilltop Anaheim Hills residence blends modern style with effortless Indoor-Outdoor living. The home features 2,312 square feet of light-filled Living Space, two ensuite bedrooms, two-and-a-half bathrooms, and a flexible downstairs room with a walk-in closet that could serve as a home office, den, guest retreat, or potential third bedroom. A private entry framed by lush tropical greenery leads to a custom glass-paneled front door with matching sidelights, filling the generous foyer with natural light and creating an elegant first impression. The home opens to an expansive living room, with luxury laminate flooring flowing seamlessly throughout. Natural light filters in from the central atrium, giving the surrounding living spaces an open and airy feel. Distinct conversation areas offer inviting places to gather, all centered around a sleek linear fireplace framed by softly illuminated display niches. These elements create a warm, sophisticated focal point. The thoughtfully designed kitchen features quartz countertops, abundant cabinetry, and generous room for cooking and serving. An inviting eat-in nook offers casual dining, while a concealed coffee bar and discreet laundry closet preserve the rooms clean, streamlined appearance. Currently used as a formal dining room, the versatile downstairs space features a walk-in closet and sliding glass doors that open to a private deck. With the adjacent remodeled half bathroom, it is equally well suited as a home office, guest retreat, or potential third bedroom. Upstairs, both bedr
- Listing Status:
- Active
- Date Added:
- October 6, 2026
- Data Last Updated:
- October 9, 2026 at 6:11AM
- Listing Office:
- Berkshire Hathaway HomeService : 949-768-1000
- Listing Agent:
- Priscilla Lehnhardt : 949-922-3969
- MLS ID:
- OC26192002
- General: Community/CommonPrivate Below Ground
- Style: Traditional
- Pool: Below GroundAssociation
- Parking: Direct Garage AccessGarageParking spaces: 2
- General: 2
- HOA Amenities: PoolExterior Bldg Maintenance527.0Monthly
- Originating MLS: California Regional MLS
- County: Orange
- Zoning: 36501909
- View: Mountains/HillsTrees/WoodsCity Lights
- Restrictions: CC&R's
- Water: Public
- Sewer: Public Sewer
- Source: California Regional MLS
This listing courtesy of Priscilla Lehnhardt , Berkshire Hathaway HomeService
Monthly Payment
- Principal & Interest $
- Property Taxes $
- Home Insurance $
- VA Funding Fee $

 New - 3 hours ago