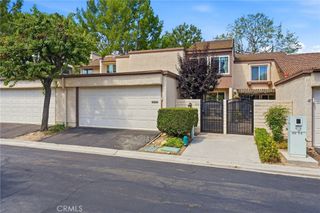
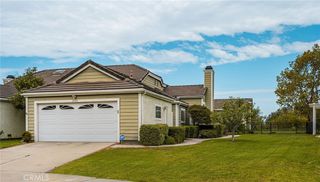
733 S Morningstar Drive, Anaheim Hills, CA 92808
- 3 beds |
- 3 baths |
- 1,839 sqft
 Rental
  Built in 1991
  5,750sqft lot
 2 car garage
  $2/sqft
  Listed 7 days ago
Property Description
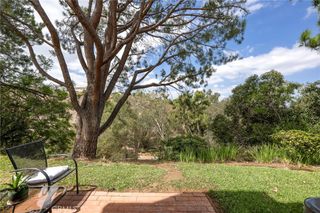
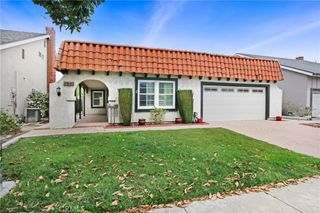
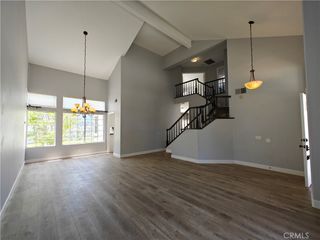
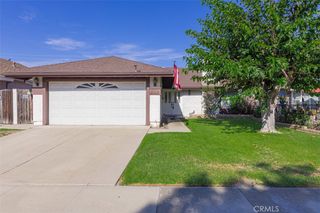
Great 2 Story Detached Home With Gorgeous View of City Lights, Mountains, And Surrounding Hills, Beautiful Entry Hallway With Dramatic Cathedral Ceiling, Formal Living & Dining Rooms, Nice Size Kitchen With Breakfast Nook Area & Plenty Of Tall Windows, Looking Out to a Beautiful pool-Size Yard, Family Room Has A Gas Burning Brick Fireplace, Primary Suite with Gorgeous View, Dual Closets (1 is Walk-In), Large Vanity With Dual Sinks, and Soaking Tub & Standing Shower, Bedrooms 2 & 3 Share The Hallway Bathroom, Brand New Carpeting, Fresh Interior & Exterior Paint, Interior Laundry Room Has Both Gas & Electric Dryer Hook-Ups, 2 Car Attached Garage With Storage Shelving, Huge Backyard With Large Cement Patio & Plenty of Grassy Area, Just Minutes From Running Springs Elementary School, Local Public Parks, and Shopping Center, Easy Access to 91 Fwy & 241 Toll Road
- Listing Status:
- Active
- Date Added:
- September 15, 2026
- Data Last Updated:
- September 22, 2026 at 4:16PM
- Listing Office:
- BHHS CA Properties : 714-602-2626
- Listing Agent:
- Ben Elahi : 714-602-2626
- Contact:
- 714-270-2632
- MLS ID:
- PW26201190

- General: Rain Gutters
- Style: Mediterranean
- Other Structures: Concrete
- Pool: None
- Parking: Parking spaces: 2
- Roofing: ConcreteTile
- Windows: BlindsDouble Pane WindowsSkylight(s)
- General: Stucco2
- Road/Access: City Street
- Originating MLS: CRMLS_CRM
- School District: Orange Unified
- County: Orange
- Zoning: R-135424121
- View: City LightsCanyonHillsMountain(s)View
- Fencing: BlockMasonry
- Utilities: Cable ConnectedElectricity ConnectedNatural Gas ConnectedPhone ConnectedSewer ConnectedUnderground UtilitiesWater ConnectedElectricity - On Property220 Volts in Laundry
- Water: Public
- Sewer: Public SewerSewer Tap Paid
- Source: CRMLS_CRM
This listing courtesy of Ben Elahi , BHHS CA Properties