7723 East Portofino Avenue, Anaheim Hills, CA 92808
- 3 beds |
- 3 baths |
- 1,380 sqft
 Town Home
 Built in 1996
 —— sqft lot
 2 car garage
 $579/sqft
 Listed 6 months ago
Property Description
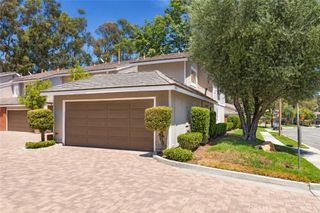
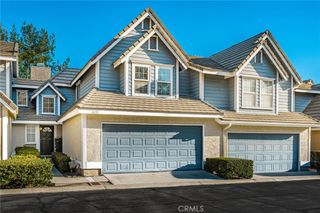
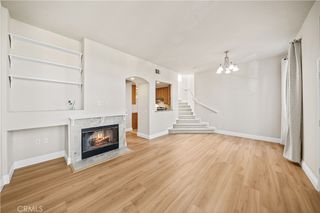
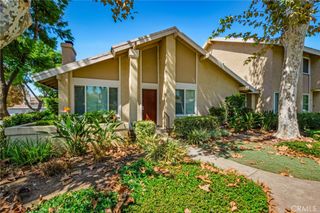
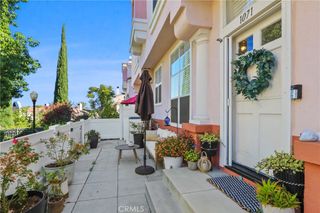
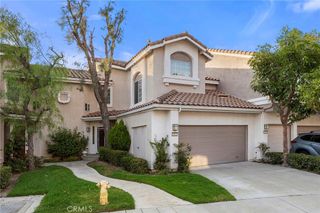
Welcome to 7723 E Portofino! A bright, private end unit home in Anaheim Hills offering 3 bedrooms, 3 full bathrooms and an attached 2 car garage. Freshly painted and filled with natural light, this home is move in ready and offers a comfortable, welcoming feel from the moment you walk in. Brand new windows throughout bring in plenty of natural light, while beautiful hardwood floors, ceiling fans and a cozy fireplace add warmth and character. Just off the kitchen and breakfast nook, a new sliding door opens to a charming private patio with great views, the perfect little spot for morning coffee, outdoor dining, a few plants or simply enjoying some fresh air. As an interior end unit, the home offers added privacy and a peaceful setting. The spacious layout includes three full bathrooms, making it ideal for guests, roommates, families or anyone who wants a little extra flexibility. The attached 2 car garage provides convenient parking and additional storage, and the low HOA dues of just $385 per month are another great benefit. With 3 bedrooms, 3 full baths, brand new windows, hardwood floors, fresh interior paint, a fireplace, new sliding door, private patio, abundant natural light, an attached 2 car garage and a desirable end unit location, this Anaheim Hills home offers a combination that is hard to find. Clean, bright, private and ready for its next owner. Come see it for yourself!
- Listing Status:
- Active
- Date Added:
- October 10, 2026
- Data Last Updated:
- November 22, 2026 at 3:18PM
- Listing Office:
- Keller Williams Realty : 949-482-3999
- Listing Agent:
- Martha Haecherl : 949-382-0636
- Contact:
- 949-382-0636
- MLS ID:
- OC26207740

- General: Association
- Style: Modern
- Other Structures: EnclosedPatio
- Pool: Association
- Parking: Direct AccessDoor-SingleGarageGarage Door OpenerPrivateGarage Faces SideParking spaces: 2
- Windows: BlindsDouble Pane WindowsInsulated WindowsScreensShuttersWood Frames
- General: DrywallFrameStucco2Slab
- Road/Access: Paved
- HOA Amenities: Maintenance GroundsManagementMaintenance Front YardPoolSpa/Hot TubSewer385.0Monthly
- Originating MLS: CRMLS_CRM
- School District: Orange Unified
- County: Orange
- Zoning: 93044849
- View: City LightsPark/GreenbeltNeighborhoodTrees/WoodsView
- Utilities: Cable AvailableElectricity ConnectedNatural Gas ConnectedPhone AvailableSewer ConnectedWater ConnectedStandard
- Water: Public
- Sewer: Public Sewer
- Source: CRMLS_CRM
This listing courtesy of Martha Haecherl , Keller Williams Realty
Monthly Payment
- Principal & Interest $
- Property Taxes $
- Home Insurance $
- VA Funding Fee $