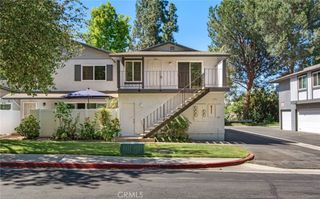
7881 E Horizon View, Anaheim Hills, CA 92808
- 2 beds |
- 2 baths |
- 1,162 sqft
 Condominium
  Built in 1995
  0.76acre lot
 1 car garage
  $627/sqft
  Listed 15 days ago
Property Description
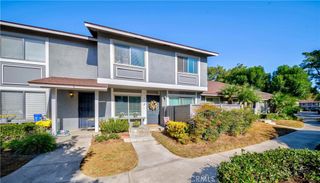
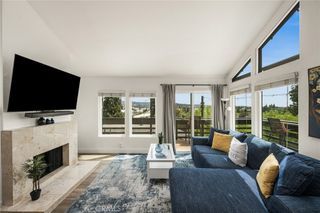
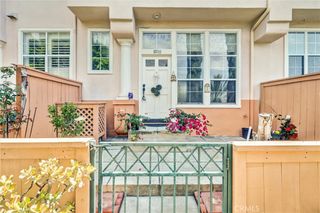
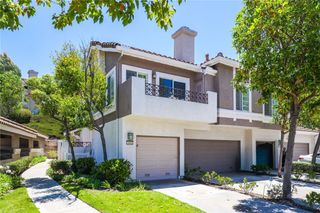
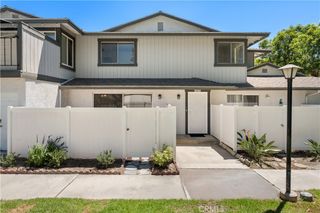
Upper-level 2-bedroom, 2-bathroom end unit in the gated Viewpointe North community, ideally located on quiet, E. Horizon View. This carriage-style residence offers the added privacy of no one above or below, with all living space situated on the second level above the garage. Thoughtfully updated and exceptionally well maintained, this home combines a functional layout, a desirable location, and flexible living spaces at excellent value. The inviting open floor plan features a remodeled kitchen with custom cabinetry featuring soft-close doors and drawers, and new quartz countertops, flowing seamlessly into the living and dining areas. The dining area includes a charming window seat, while the living room offers a cozy fireplace and a private balcony, perfect for relaxing or taking in the peaceful surroundings. All windows are tinted for added comfort and privacy. The spacious primary suite features a double-door entry into the bedroom, two closets, and a generously remodeled bathroom with a dual-sink vanity and a private toilet area. The guest bedroom is spacious and versatile, currently styled as a charming nursery with decorative paneling and wallpaper , easily adaptable to an office, bedroom, or additional living space. The remodeled guest bathroom includes a new vanity, new toilet, and updated wall paneling. Additional highlights include an indoor laundry closet with hookups for a full-size washer and dryer, a one-car garage with direct access, and an additional one-car covered carport. Residents of Viewpointe North enjoy a gated community with two pools, five spas, a clubhouse, mature landscaping, and hiking and walking trails.
- Listing Status:
- Active
- Date Added:
- August 10, 2026
- Data Last Updated:
- August 24, 2026 at 7:17AM
- Listing Office:
- eXp Realty of Southern California : 888-294-1415
- Listing Agent:
- John Valdez : 714-345-4354
- Contact:
- 714-345-4354
- MLS ID:
- IG26174765

- General: AssociationGuniteHeatedIn Ground
- Style: Contemporary
- Pool: GuniteGas HeatHeatedIn GroundAssociation
- Parking: Parking spaces: 2
- Roofing: ConcreteTile
- Windows: Double Pane Windows
- General: Stucco2Slab
- Road/Access: City Street
- HOA Amenities: ClubhouseSport CourtFitness CenterBarbecuePoolPet RestrictionsSauna499.0Monthly
- Originating MLS: CRMLS_CRM
- School District: Orange Unified
- County: Orange
- Zoning: 93039209
- View: Peek-A-BooView
- Fencing: None
- Utilities: Natural Gas Connected
- Water: Public
- Sewer: Public Sewer
- Source: CRMLS_CRM
This listing courtesy of John Valdez , eXp Realty of Southern California
Monthly Payment
- Principal & Interest $
- Property Taxes $
- Home Insurance $
- VA Funding Fee $

 New - 3 days ago