20032 Royal Oak Court, Yorba Linda, CA 92886
- 3 beds |
- 2 baths |
- 1,061 sqft
 Condominium
 Built in 1972
 1,163sqft lot
 2 car garage
 $660/sqft
 Listed 15 days ago
Property Description
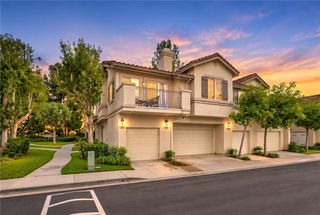
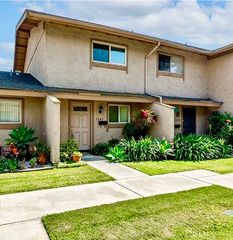
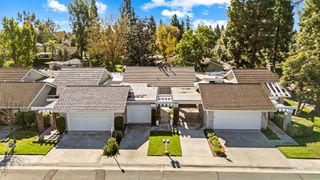
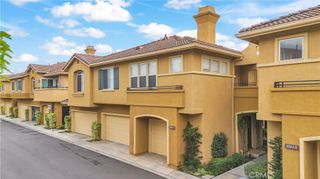
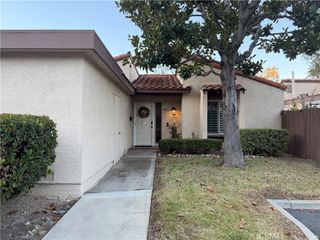
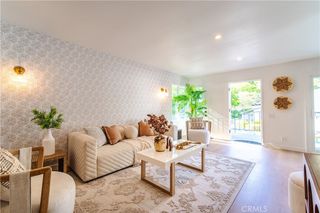
Welcome to 20032 Royal Oak Court in Yorba Linda, a single-story detached home on a cul-de-sac with no shared walls, no neighbors above or below, and no one directly behind. This 3-bedroom, 2-bathroom home offers 1,061 square feet all on one level with no interior steps and has been updated throughout with new luxury vinyl wood plank flooring, fresh interior paint, ceilings with the popcorn removed, updated double-pane windows and sliders, and updated hardware including closet door knobs. The HVAC and water heater have also been updated. An enclosed courtyard leads to the front entry and into the living room, which features a gas fireplace and a coat closet. The living room flows into the open kitchen, finished with new quartz countertops, painted cabinets with new hardware, a new stainless steel gas range, a dishwasher, a new deep sink, new faucet fixtures, and new light fixtures. A slider from the kitchen opens to the back patio, and a dining area sits just off the kitchen. Down the hallway with its linen closet, the first bedroom is followed by the full guest bathroom with a new vanity, new toilet, new flooring, a freshly reglazed finish, new shower fixtures, and new faucet fixtures. The second bedroom includes a walk-in closet. The primary bedroom sits at the end of the hall with dual mirrored closet doors and its own slider to the back patio. The primary bathroom has an updated vanity with quartz countertops and updated faucet fixtures, a reglazed walk-in shower with new shower fixtures, a new toilet, and new flooring. Outside, the concrete backyard is easy to maintain, and a high fence adds extra privacy. A gate opens directly to a walkway through the community with a peekaboo view just outside the yard. The walkway leads to the HOA amenities, including a pool, spa, and clubhouse with grounds maintained by the association, as well as the adjacent city park featuring tennis courts, a playground, and open fields. The two-car attached garage has direct access to the home. The home is located within the Placentia-Yorba Linda Unified School District and is assigned to Glenknoll Elementary, Bernardo Yorba Middle School, and Esperanza High School. Shopping, restaurants, and freeway access are all close by.
- Listing Status:
- Active
- Date Added:
- November 17, 2026
- Data Last Updated:
- November 22, 2026 at 2:18PM
- Listing Office:
- First Team Real Estate : 714-974-9191
- Listing Agent:
- Jon Perez : 714-974-9191
- Contact:
- 714-865-3035
- MLS ID:
- PW26236532

- General: AssociationGuniteHeatedIn Ground
- Style: Ranch
- Other Structures: EnclosedConcrete
- Pool: FencedGuniteHeatedIn GroundAssociation
- Parking: ConcreteDirect AccessDoor-SingleDrivewayGarage Faces FrontGarageParking spaces: 2
- Roofing: Composition
- Windows: Double Pane WindowsScreens
- General: DrywallConcreteStucco1Concrete PerimeterSlab
- Road/Access: City Street
- HOA Amenities: ClubhouseMaintenance GroundsManagementPlaygroundPoolSpa/Hot Tub400.0Monthly
- Originating MLS: CRMLS_CRM
- School District: Placentia-Yorba Linda Unified
- County: Orange
- Zoning: 93248046
- View: NeighborhoodView
- Fencing: BlockWrought Iron
- Utilities: Cable ConnectedElectricity ConnectedNatural Gas ConnectedPhone ConnectedSewer ConnectedWater Connected220 Volts in GarageStandard
- Water: Public
- Sewer: Public Sewer
- Source: CRMLS_CRM
This listing courtesy of Jon Perez , First Team Real Estate
Monthly Payment
- Principal & Interest $
- Property Taxes $
- Home Insurance $
- VA Funding Fee $