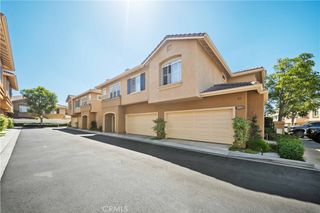
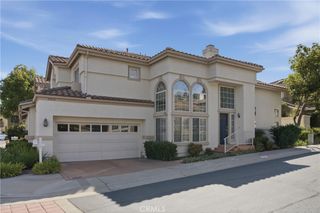
7999 E Viewrim, Anaheim Hills, CA 92808
- 3 beds |
- 3 baths |
- 1,611 sqft
 Condominium
  Built in 1996
  1.93acre lot
 2 car garage
  $571/sqft
  Listed 6 days ago
Property Description
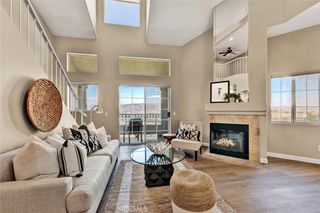
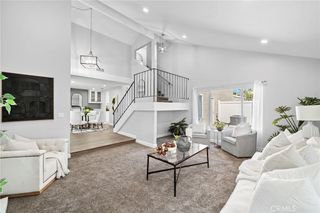
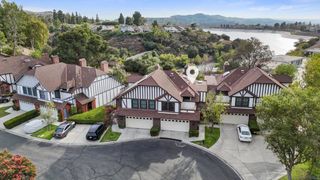
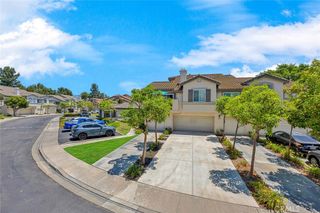
Beautifully remodeled 3-bedroom, 2.5-bath end unit offering approximately 1,611 square feet in one of Viewpointe North’s premier locations. Enjoy an extended private driveway, no neighboring unit on one side, and peaceful greenbelt, trees, and hillside views. The updated interior features laminate wood flooring, designer paint, upgraded baseboards, recessed lighting and plantation shutters. The remodeled kitchen offers stainless steel appliances and a breakfast bar opening to the adjoining dining or family room. The living room features cathedral ceilings, a fireplace and additional windows exclusive to the end-unit location. Upstairs, the spacious primary suite includes vaulted ceilings, a private view balcony, walk-in closet and dual-sink bathroom with an oval soaking tub and shower, plus a private toilet area. Two sizable guest bedrooms, a dual-sink guest bathroom, full-size laundry closet and media niche complete the upper level. Additional highlights include a remodeled patio with pavers, newer air conditioning and an attached two-car garage with storage. Viewpointe North offers two pools, five spas, a clubhouse, two gated entrances, ample guest parking, expansive greenbelts, mature trees and award-winning landscaping.
- Listing Status:
- Active
- Date Added:
- September 17, 2026
- Data Last Updated:
- September 22, 2026 at 4:16PM
- Listing Office:
- Seven Gables Real Estate : 714-974-7000
- Listing Agent:
- Gilda Johnson : 714-974-7000
- Contact:
- gilda@soldbygilda.com
- MLS ID:
- PW26203445

- General: Rain GuttersAssociationCommunity
- Style: Contemporary
- Other Structures: Patio
- Pool: CommunityAssociation
- Parking: Direct AccessDrivewayGarageParking spaces: 2
- Roofing: Tile
- Windows: Casement Window(s)Double Pane WindowsPlantation ShuttersScreens
- General: 2
- HOA Amenities: ClubhouseBarbecuePoolSpa/Hot Tub499.0Monthly
- Originating MLS: CRMLS_CRM
- School District: Orange Unified
- County: Orange
- Zoning: 93039050
- View: Park/GreenbeltHillsMountain(s)Trees/WoodsView
- Fencing: Stucco Wall
- Water: Public
- Sewer: Public Sewer
- Source: CRMLS_CRM
This listing courtesy of Gilda Johnson , Seven Gables Real Estate
Monthly Payment
- Principal & Interest $
- Property Taxes $
- Home Insurance $
- VA Funding Fee $