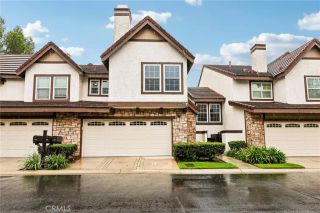
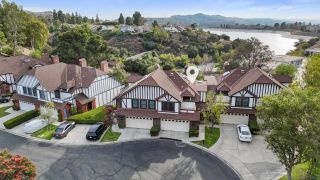
5505 Beverly Lane, Yorba Linda, CA 92887
- 3 beds |
- 3 baths |
- 1,931 sqft
 Condominium
  Built in 1995
  3,589sqft lot
 2 car garage
  $465/sqft
  Listed 1 month ago
Property Description
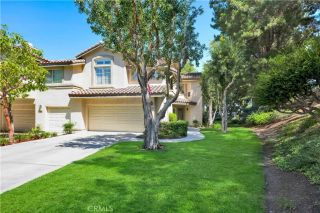
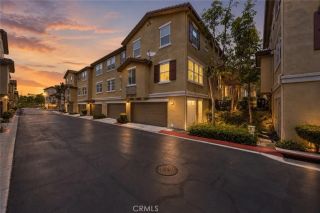
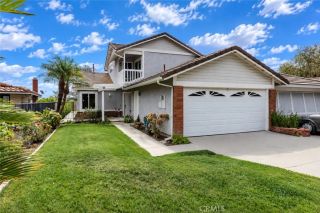
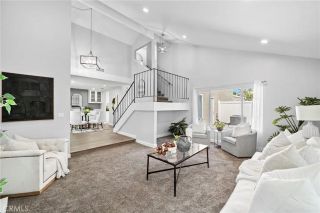
Resort-style amenities in the La Terraza community! Located moments from Bryant Ranch Elementary and Bryant Ranch Park, this three bedroom home delivers a bright, open layout with an upgraded kitchen and a private patio for grilling and relaxing outdoors. The corner position and large windows welcome tons of natural light, with vaulted ceilings that soar above the living and dining rooms. The kitchen features beautiful quartz countertops, a tile backsplash and stainless steel appliances, flowing into a casual dining area and open-concept family room, where a gas fireplace makes for cozy movie nights and sliding glass doors extend your living space outside. Upgraded tile floors and updated light fixtures carry throughout the main level, and a powder bath adds convenience for guests. Upstairs, the landing has built-in storage and overlooks the living spaces below. The primary suite includes a walk-in closet and an en-suite bath with a skylight, double sink vanity, upgraded tile floors, spa tub and separate shower. Two more bedrooms share a second full bath with double sinks, and every bedroom has a ceiling fan. The laundry room offers added storage and leads to the attached two-car garage. Out back, the pergola-covered patio gives you a private place to unwind. La Terraza residents enjoy two pools, two spas, a sport court and a tennis court, and shopping, entertainment and award winning Placentia-Yorba Linda schools are all close by. With its layout, location, and community offerings, this home unlocks a sought-after lifestyle.
- Listing Status:
- Active
- Date Added:
- August 20, 2026
- Data Last Updated:
- September 22, 2026 at 4:11PM
- Listing Office:
- First Team Real Estate : 714-497-0160
- Listing Agent:
- Shaun Radcliffe : 714-745-5165
- MLS ID:
- PW26179676
- General: Community/Common
- Pool: Community/CommonAssociation
- Parking: Direct Garage AccessGarageParking spaces: 2
- Roofing: ConcreteTile/Clay
- General: Stucco2
- HOA Amenities: PoolExterior (Landscaping)Exterior Bldg Maintenance700.0Monthly
- Originating MLS: California Regional MLS
- County: Orange
- Zoning: 93648597
- View: N/K
- Water: Public
- Sewer: Public Sewer
- Source: California Regional MLS
This listing courtesy of Shaun Radcliffe , First Team Real Estate
Monthly Payment
- Principal & Interest $
- Property Taxes $
- Home Insurance $
- VA Funding Fee $