8492 E Saratoga Street, Anaheim Hills, CA 92808
- 3 beds |
- 2 baths |
- 1,220 sqft
 Single-Family Home
  Built in 1984
  4,373sqft lot
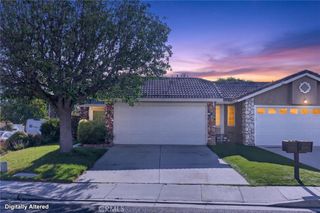
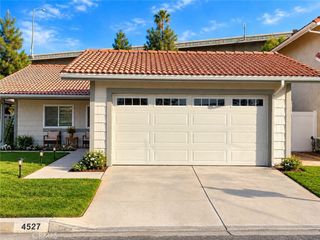
 2 car garage
  $786/sqft
  Listed 7 days ago
Property Description
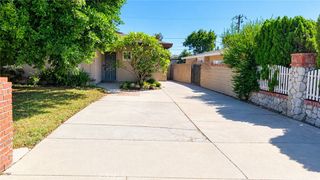
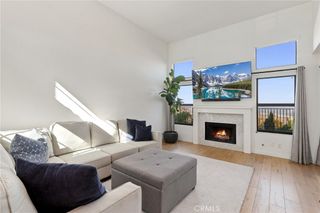
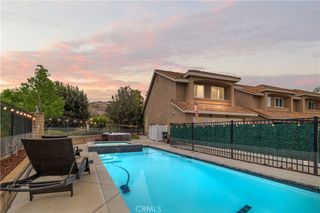
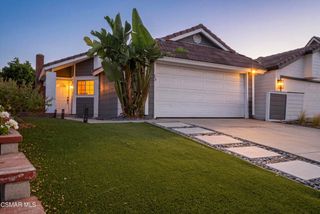
Welcome to the highly sought-after Bel Air community of Anaheim Hills! This beautifully remodeled 3-bedroom, 2-bathroom home offers 1,220 square feet of thoughtfully updated living space on a 4,375-square-foot lot. Pride of ownership is evident throughout, with numerous upgrades including newer windows, sliders, front door, vinyl fencing, and a sealed and re-insulated attic for improved energy efficiency and comfort. Step outside to a professionally landscaped yard designed for both beauty and functionality. The private backyard is an entertainer’s dream, featuring charming string lighting and plenty of space for hosting family and friends or simply relaxing and enjoying the California lifestyle. Located in a family-friendly neighborhood known for its strong sense of community and festive holiday celebrations, this area truly shines year-round, and Halloween is legendary among residents. Enjoy the convenience of nearby shopping, dining, freeway access, and scenic trails perfect for walking, biking, and hiking. Families will also appreciate the award-winning schools serving the area. With a low HOA of just $77 per month, exceptional neighborhood, and a prime Anaheim Hills location, this turnkey home offers the perfect combination of comfort, community, and convenience. OPEN HOUSE WEEKEND! Sat 10/10 & Sun 10/11.
- Listing Status:
- Active
- Date Added:
- October 1, 2026
- Data Last Updated:
- October 8, 2026 at 4:16PM
- Listing Office:
- Seven Gables Real Estate : 714-974-7000
- Listing Agent:
- Christianne Boudreau : 714-974-7000
- Contact:
- 714-240-1177
- MLS ID:
- PW26212765

- General: Lighting
- Other Structures: ConcretePatioOpen
- Pool: None
- Parking: ConcreteDirect AccessDriveway LevelDoor-SingleDrivewayGarage Faces FrontGarageParking spaces: 4
- Roofing: Tile
- Windows: BlindsDouble Pane WindowsENERGY STAR Qualified WindowsScreens
- General: Stucco1Slab
- Road/Access: City Street
- HOA Amenities: Maintenance Grounds77.0Monthly
- Originating MLS: CRMLS_CRM
- School District: Orange Unified
- County: Orange
- Zoning: 35402307
- View: NeighborhoodView
- Fencing: Excellent ConditionNew ConditionVinyl
- Utilities: Electricity ConnectedNatural Gas ConnectedSewer ConnectedWater Connected220 Volts in Garage
- Water: Public
- Sewer: Public SewerSewer Tap Paid
- Source: CRMLS_CRM
This listing courtesy of Christianne Boudreau , Seven Gables Real Estate
Monthly Payment
- Principal & Interest $
- Property Taxes $
- Home Insurance $
- VA Funding Fee $