6203 East Twin Peak Circle, Anaheim, CA 92807
- 3 beds |
- 3 baths |
- 1,464 sqft
 Condominium
  Built in 1986
  3,402sqft lot
 2 car garage
  $675/sqft
  Listed 16 hours ago
Property Description
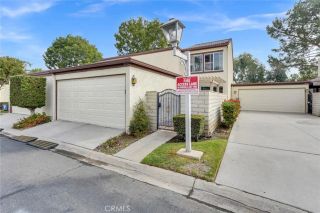
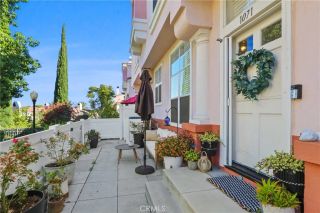
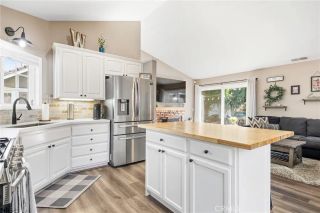
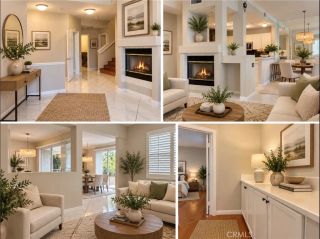
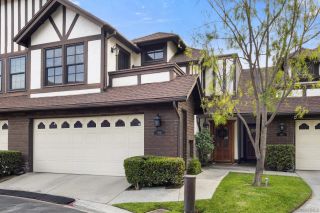
Welcome to 6203 E Twin Peak Circle, a beautifully upgraded Anaheim Hills residence offering an exceptional combination of style, comfort, and stunning panoramic views. Featuring 3 bedrooms, 2.5 bathrooms, approximately 1,464 square feet of living space, and an attached 2-car garage, this move-in-ready home has been thoughtfully updated throughout with designer finishes and inviting indoor-outdoor living. Step inside to soaring ceilings in the entry and living room, creating a bright and open first impression. Wood-plank flooring and fresh designer paint flow throughout the home, while the living room is anchored by a beautiful fireplace featuring stylish tile accents and a classic mantel. The remodeled kitchen is a true showpiece, blending crisp white shaker upper cabinetry with striking cobalt-blue shaker lower cabinets, gorgeous quartz countertops, a chevron-pattern tile backsplash, and stainless-steel appliances. Additional touches include a porcelain farmhouse sink, cooktop vent, and dedicated beverage refrigeratorcreating a space that is as functional as it is beautiful. All bathrooms have been exquisitely updated with new vanities, sinks, lighting, fixtures, and contemporary finishes. The spacious primary suite provides a comfortable retreat, while two additional bedrooms offer flexibility for family, guests, or a home office. Outdoor living is equally impressive. A spacious gated front patio creates a welcoming and private entrance, while the backyard showcases panoramic views, planter boxes, and a covered patioan incredible setting for dining outdoors, entertaining,
- Listing Status:
- Active
- Date Added:
- October 7, 2026
- Data Last Updated:
- October 8, 2026 at 4:12PM
- Listing Office:
- Redfin : 877-973-3346
- Listing Agent:
- Maryam Amiri : 714-675-4224
- MLS ID:
- OC26210061
- General: N/K
- Style: Traditional
- Pool: Association
- Parking: Direct Garage AccessGarageParking spaces: 4
- Roofing: Composition
- General: Stucco2
- HOA Amenities: Biking TrailsCall for RulesHiking TrailsPets PermittedHorse TrailsPoolExterior (Landscaping)Exterior Bldg Maintenance473.0Monthly
- Originating MLS: California Regional MLS
- County: Orange
- Zoning: 08565150
- View: Mountains/HillsPanoramicValley/CanyonLandmark
- Fencing: New ConditionVinylWood
- Restrictions: CC&R's
- Utilities: Electricity ConnectedNatural Gas ConnectedWater Connected
- Water: Public
- Sewer: Sewer Paid
- Source: California Regional MLS
This listing courtesy of Maryam Amiri , Redfin
Monthly Payment
- Principal & Interest $
- Property Taxes $
- Home Insurance $
- VA Funding Fee $

 New - 2 days ago